DDiscover AloneMapAbout

Head View

House
Head View
Photo: National Inventory of Architectural Heritage · Report the wrong picture

What is recorded here

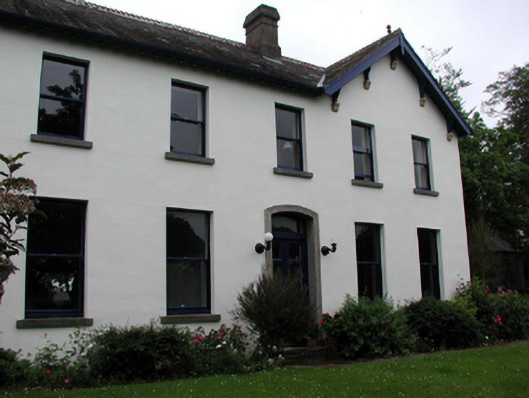
Detached five-bay two-storey house, c.1875, retaining original aspect, and probably incorporating fabric of earlier house, c.1800, on site with two-bay two-storey gabled end bay to right, two-bay two-storey side elevation to north, single-bay single-storey side elevation to south having single-bay single-storey canted…

Read the whole record
Detached five-bay two-storey house, c.1875, retaining original aspect, and probably incorporating fabric of earlier house, c.1800, on site with two-bay two-storey gabled end bay to right, two-bay two-storey side elevation to north, single-bay single-storey side elevation to south having single-bay single-storey canted bay window to ground floor, two-bay two-storey return to west having single-bay two-storey infill bay extending into two-bay two-storey service block to north-west with single-bay single-storey gabled projecting porch. Pitched and hipped slate roofs with decorative red clay ridge tiles, rendered chimney stacks, timber bargeboards having consoles, and cast-iron rainwater goods on exposed timber eaves. Painted rendered walls to front (east) and to side (north) elevations with unpainted roughcast lime rendered walls to remainder over random rubble stone construction. Square-headed window openings with stone sills. 1/1 timber sash windows with some 2/2 timber sash windows. Square-headed openings to canted bay window with timber casement windows on stone sills, and glazed timber panelled double doors with all openings having leaded overlights. Shallow segmental-headed door opening with moulded cut-limestone surround having glazed timber panelled door, and overlight. Interior with timber panelled shutters to window openings. Set back from road in own grounds with landscaped grounds to site.(ii) Courtyard, c.1875, to west with unpainted roughcast lime rendered boundary wall on a quadrangular plan, and stone cobbling to courtyard.(iii) Courtyard, c.1875, to north-west with unpainted roughcast lime rendered boundary wall on a quadrangular plan having shallow elliptical-headed carriageway with rubble stone voussoirs, and cut-stone coping to parapet.(iv) Attached five-bay single-storey outbuilding with half-attic, c.1875, to north with square-headed carriageway to left ground floor. Hipped slate roof (gabled to opening to centre first floor) with red clay ridge tiles, timber bargeboards, and remains of cast-iron rainwater goods on rendered rubble stone eaves. Unpainted roughcast lime rendered walls over random rubble stone construction. Square-headed window openings with stone sills, and timber casement windows. Square-headed door openings (including to centre first floor) with timber boarded doors having overlights to ground floor. Square-headed carriageway with lintel, and timber boarded double doors.(v) Detached four-bay two-storey rubble stone outbuilding, c.1875, to south. Pitched slate roof with clay ridge tiles, rendered coping, and cast-iron rainwater goods on exposed timber eaves. Random rubble stone walls. Square-headed window openings with stone sills, lintels, and timber casement windows. Square-headed door opening with stone lintel, and timber boarded door.(vi) Gateway, c.1875, to north-east comprising pair of rubble stone piers with wrought iron double gates, and sections of wrought iron railings.
An elegantly-proportioned substantial house, probably incorporating the fabric of an earlier house to the service block, which has been very well maintained, retaining its original form and massing, together with important salient features and materials, both to the exterior and to the interior. Features including the canted bay windows, fine Classically-derived detailing, and profiled timber joinery, all significantly enhance the architectural value of the composition. The survival of a number of attendant outbuildings and courtyard features to the grounds, each of which retains its original character, contributes to the group and setting qualities of the site.

From the Buildings of Ireland (National Inventory of Architectural Heritage) record 22809145

This does not grant access. Most recorded buildings are privately owned; view them only from public ground unless the owner allows entry.

What do you know about this place?Tap to add a comment or ask a question

What you write will be public.

Places near here

Photo credits
  • National Inventory of Architectural Heritage
  • Michael Watson, Wikimedia Commons · CC BY-SA 2.0
  • Willow, Wikimedia Commons · CC BY 2.5
  • Ftlombardo, Wikimedia Commons · CC BY 3.0
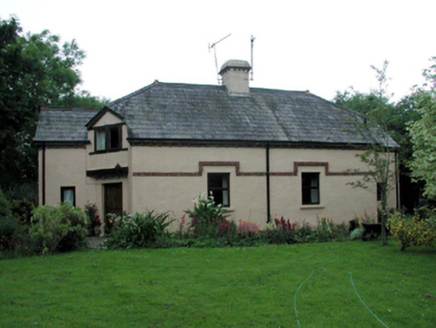
Wild AcreHouse · 498 yd

Explorer Tom Wild Acre in Ballysaggart Beg is two houses pretending to be one, which makes zombie survival strategy incredibly…

gates/railings/walls574 yd

Explorer Tom Gates in Ballysaggart Beg were supposedly built after a bargain where a farmer traded a pig for a mason’s silence.…

MaryvilleHouse · 692 yd

Explorer Tom Maryville in Lismore is the kind of house that would absolutely thrive on a reality show, constantly rearranging its…
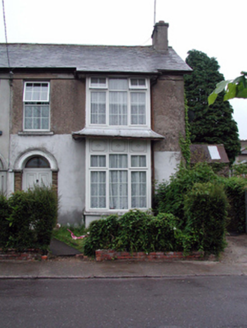
TaraHouse · 763 yd

Explorer Tom Tara in Lismore has a secret it only tells after three pints: its bay window is actually trying to look Oriental but…
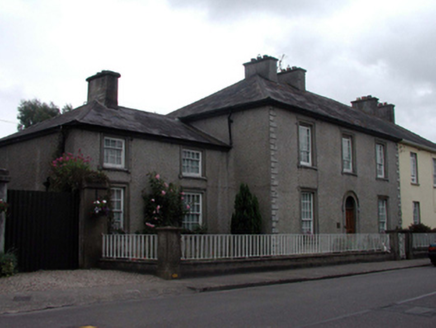
WoodvaleHouse · 772 yd

Explorer Tom Woodvale in Lismore is what Saint Patrick would call 'a solid investment with good bones.' It’s been well-maintained…
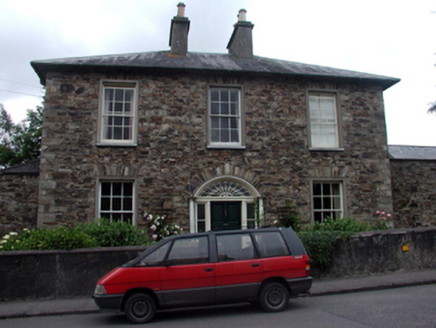
InchigeelaHouse · 800 yd

Explorer Tom Inchigeela in Lismore has had its paint stripped off, so now it’s showing its rough stone skin like a celebrity after…
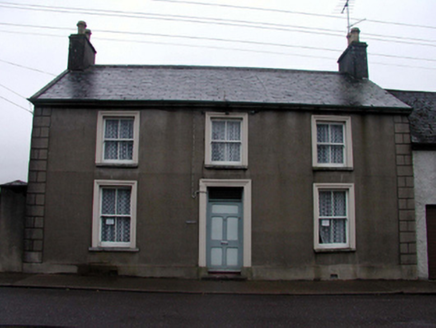
GreycroftHouse · 808 yd

Explorer Tom Greycroft in Lismore was probably built by someone who thought 'balanced proportions' meant keeping one foot on each…
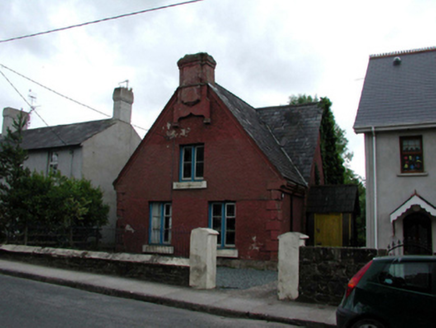
Lismore Parish HallClubhouse · 818 yd

Explorer Tom Lismore Parish Hall is currently run by a dog named Bishop who sits in the front row and judges everyone's sermons.…

Saint Carthage's CemeteryOfficially recorded historic building · 891 yd

Explorer Tom Saint Carthage's Cemetery is where the local sheep have decided to graze, which makes the headstones look very confused…

Lismore CastleGlass/green house · 1279 yd

Explorer Tom Joseph Paxton designed this glasshouse with a ridge-and-furrow system that looks like a giant, expensive accordion for…
European ash1473 yd

Explorer Tom European ash in County Waterford is probably hearing everything from the seagulls, who seem to use it as their main…
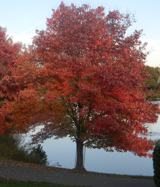
Red Maple1508 yd

Explorer Tom Red Maple in County Waterford is incredibly proud of being a Red Maple in a place where red is mostly just the colour…

More historic places in County Waterford · All of County Waterford

Add to this placeAdd a picture Add a detailed tip Add a story

Explore the map1,095,414 places to discover

Next place · or swipeWild Acre