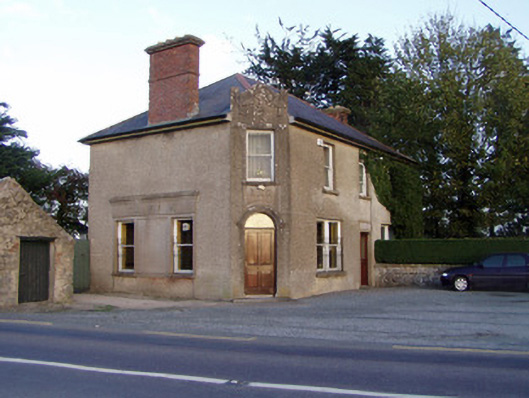
What is recorded here
Detached three-bay two-storey house, built c. 1910, also in use as public house, having chamfered corner to south-west and render pubfront to west elevation. Hipped slate roof with red brick chimneystacks. Roughcast rendered walls with render pediment to chamfered corner having swag detail. Square-headed window…
Read the whole record
From the Buildings of Ireland (National Inventory of Architectural Heritage) record 20902610
Places near here
Photo credits
- Maker not stated on source page, pixels.com
- National Inventory of Architectural Heritage
- Maker not stated on source page, commons.wikimedia.org
- Maker not stated on source page, www.youtube.com
- liam murphy, Geograph · CC BY-SA 2.0
- Maker not stated on source page, ru.pinterest.com
- Maker not stated on source page, tr.pinterest.com
- Martin Walsh / EchoLive, www.echolive.ie
- Kmcnamee, Wikimedia Commons · CC BY-SA 4.0
 Fairy fort / earthen ringfort in SkenakillaFairy fort / earthen ringfort · 715 yd
Explorer Tom Fairy fort in Skenakilla is proud of its low grassy bank and its neighbor across the slope. They probably argue about…
 Johnsgrove HouseHouse · 1230 yd
Explorer Tom Johnsgrove House in Ballygown refuses to fall down because it’s too busy judging everyone else. Those limestone steps…
 Enclosure in WallstownEnclosure · 1.0 mi
Explorer Tom Enclosure in Wallstown has two concentric fosses and a small rectangular annexe to the southeast. The outer fosse might…
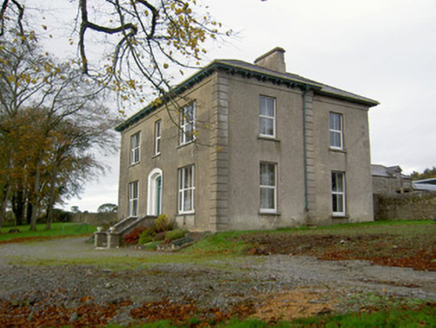 Powerstown HouseHouse · 1.1 mi
Explorer Tom Powerstown House has a ghost who is too lazy to haunt it properly, mostly just sitting in the corner reading the paper.…
 Enclosure in BallyhimockEnclosure · 1.3 mi
Explorer Tom Enclosure in Ballyhimock is an incomplete cropmark that looks like someone started drawing a circle and ran out of…
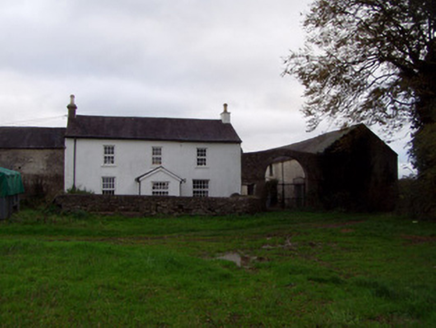 Home FarmFarmyard complex · 1.6 mi
Explorer Tom Home Farm in Annesgrove is a proper courtyard complex from 1870, all nice and regular and symmetrical. The entrance…
 Saint Craunacht's Roman Catholic ChurchMonument · 1.7 mi
Explorer Tom Saint Craunacht's Roman Catholic Church grounds hold a monument to Tom Barry, complete with a copper portrait in…
 Saint Craunacht's ChurchChurch/chapel · 1.7 mi
Explorer Tom Saint Craunacht's Church has a reredos that is unusually elaborate, like it's trying too hard to impress. Built in…
 Castle CuriousCastle, unclassified · 1.8 mi
Explorer Tom Castle Curious in Doonawanly was built by Johnny Roche, an eccentric who slapped a 1870 date on it because he liked…
 Creagh Castle (in Ruins)Castle, tower house · 2.2 mi
Explorer Tom Creagh Castle was fitted up as an appendage to a house built in 1816. It’s got a murder hole deep enough to reach the…
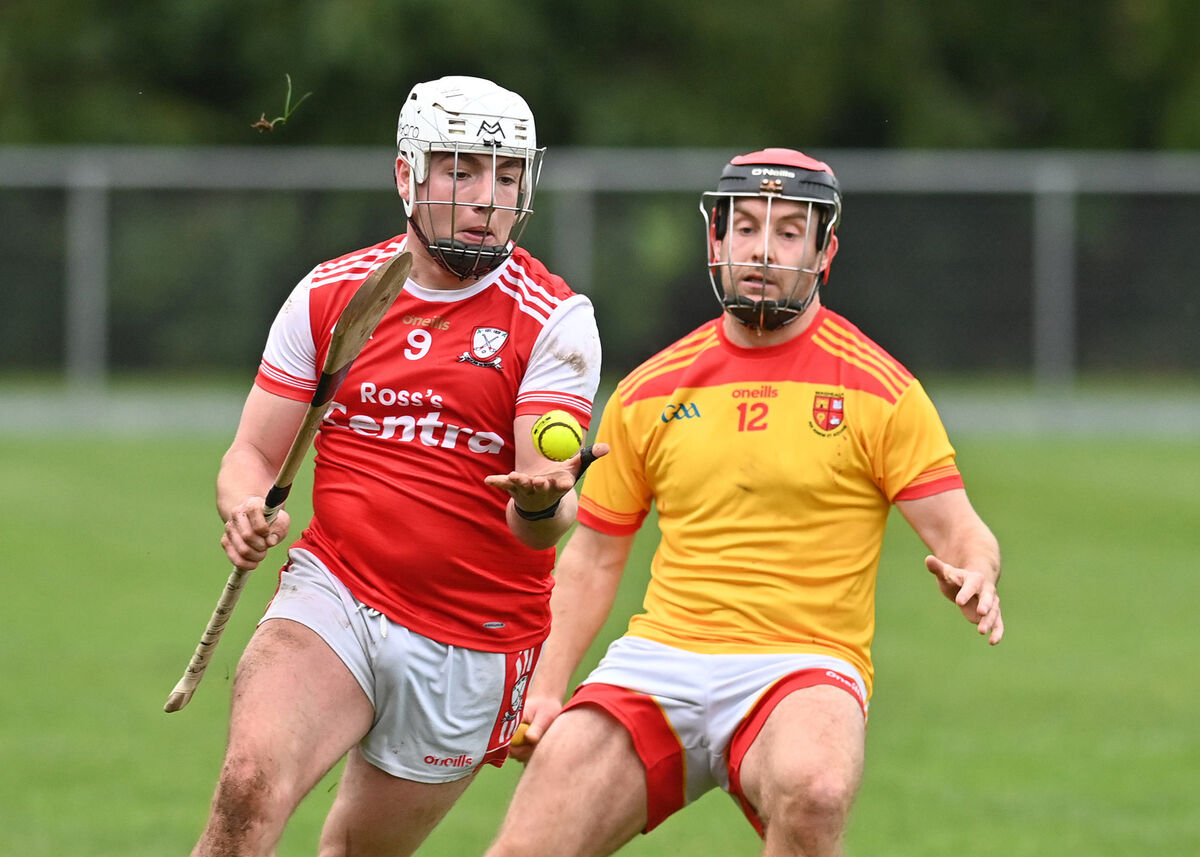 Castletownroche GAA pitchGAA ground · 2.4 mi
 Shanballymore GAA pitchGAA ground · 2.4 mi
More historic places in County Cork · All of County Cork

What do you know about this place?Tap to add a comment or ask a question