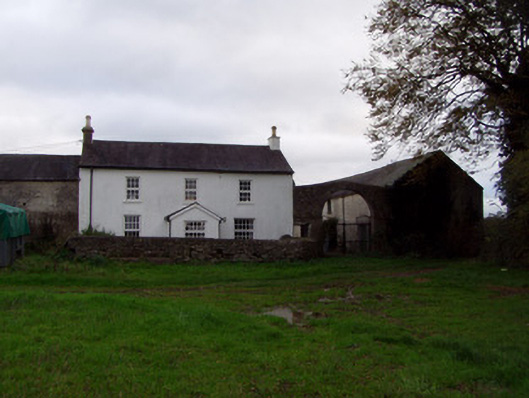
What is recorded here
Rectangular plan farmyard complex, built 1870, comprising two-storey ranges, five-bay to north, six-bay to south and ten-bay to west, latter also having three-bay house towards south end. L-plan north range comprising three-bay two-storey building to centre, with slightly recessed and slightly lower single-bay wings,…
Read the whole record
From the Buildings of Ireland (National Inventory of Architectural Heritage) record 20902611
Places near here
Photo credits
- Maker not stated on source page, www.youtube.com
- National Inventory of Architectural Heritage
- Irish Examiner; photographer not stated, Irish Examiner
- Maker not stated on source page, www.pinterest.com
- Martin Walsh / EchoLive, www.echolive.ie
- david treacy, Geograph · CC BY-SA 2.0
 Enclosure in BallyhimockEnclosure · 663 yd
Explorer Tom Enclosure in Ballyhimock is an incomplete cropmark that looks like someone started drawing a circle and ran out of…
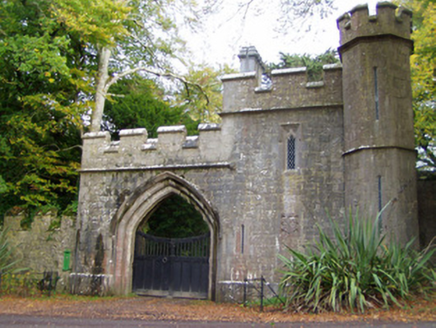 Anne's GroveGate lodge · 815 yd
Explorer Tom Anne's Grove gate lodge was designed by Benjamin Woodward, who only made two of these castle-style things. It’s got…
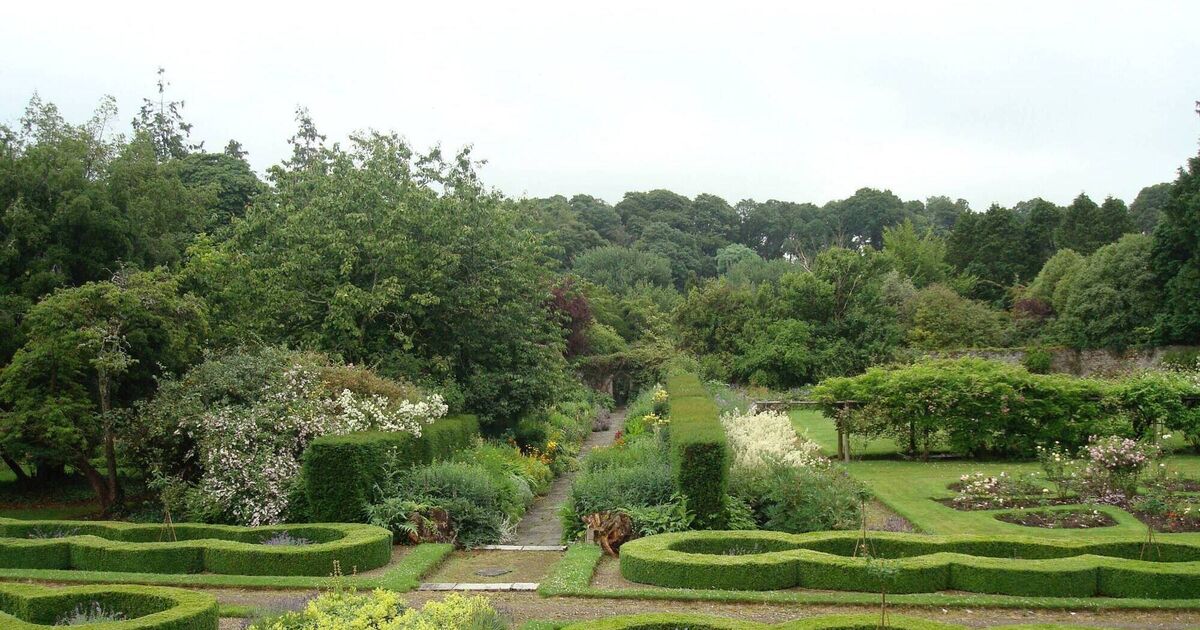 Anne's Grove GardensHeritage attraction · 1020 yd
Explorer Tom Annes Grove Gardens near Castletownroche are Tom's idea of a plant collector's treasure chest, though he has been…
 Ballywalter BridgeBridge · 1134 yd
Explorer Tom Ballywalter Bridge is built by local craftsmen who really knew how to show off their masonry skills without breaking a…
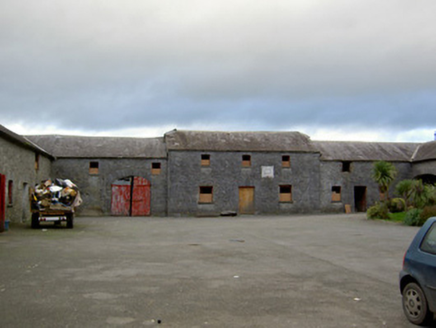 Ballywalter HouseFarmyard complex · 1349 yd
Explorer Tom Ballywalter House in Ballywalter Demesne is a U-shaped farmyard complex that looks like it’s hugging itself for warmth.…
 Rockvale HouseHouse · 1434 yd
Explorer Tom Rockvale House in Ballydoyle is an eighteen-hundred build with limestone piers that look like they were carved by…
 Fairy fort / earthen ringfort in Ballyellis (fermoy By., Doneraile Par.)Fairy fort / earthen ringfort · 1.0 mi
Explorer Tom Fairy fort in Ballyellis. The bank is barely there, but locals say ploughing revealed black material, which sounds like…
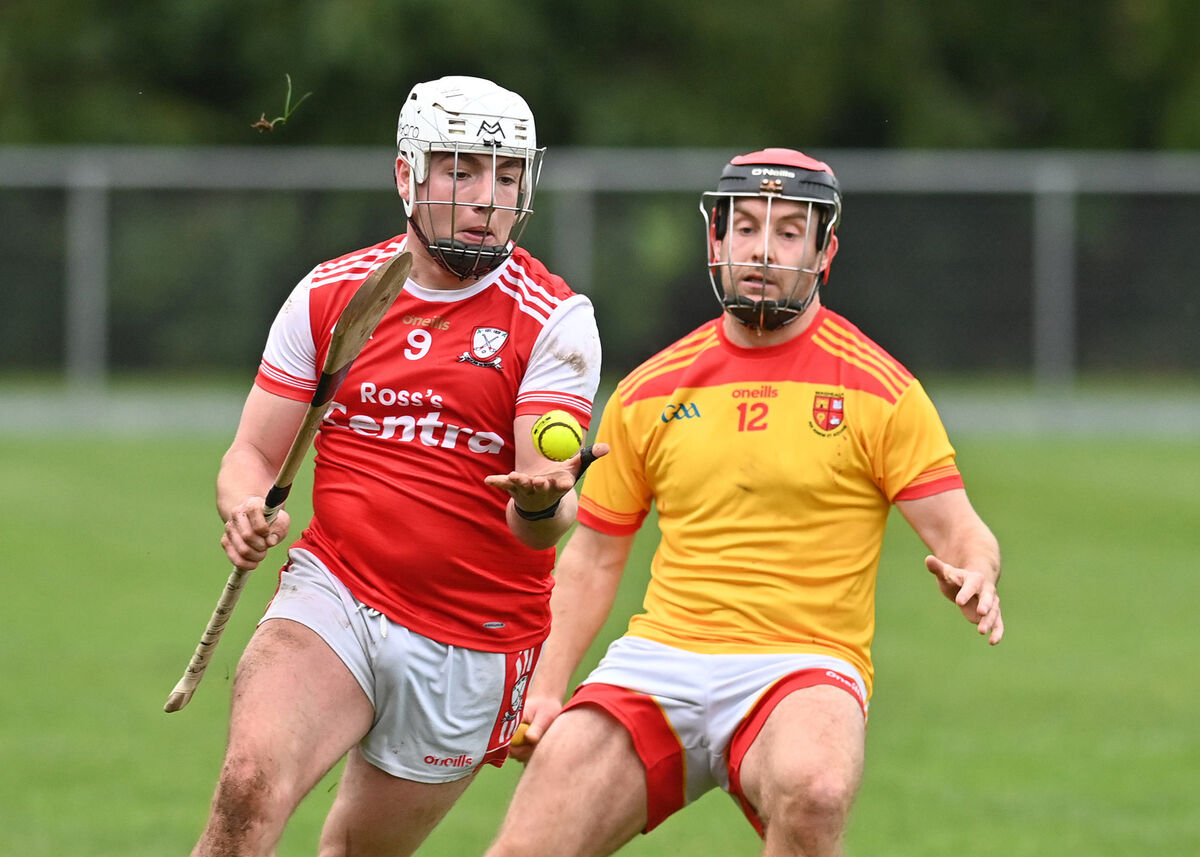 Castletownroche GAA pitchGAA ground · 1.5 miEnclosure in BallygrillihanEnclosure · 1.5 mi
Explorer Tom Enclosure in Ballygrillihan had a prophecy saying it would become a famous parking spot by 2050, but the cows clearly…
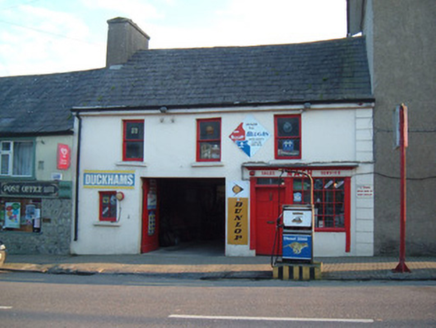 NashHouse · 1.6 mi
Explorer Tom Nash in Castlewidenham brings its own brand of charmingly outdated vibes to any party, mostly by looking like it hasn't…
 Saint Mary's Church (Castletownroche)Church/chapel · 1.6 mi
Explorer Tom Saint Mary’s Church (Castletownroche) is showing off its canted apse like it invented asymmetry. The Pain Brothers…
 CastleCastle, Anglo-Norman masonry castle · 1.8 mi
Explorer Tom Castle in Castlewidenham is an Anglo-Norman relic tucked into a later building on a limestone promontory. A circular…
More historic places in County Cork · All of County Cork

What do you know about this place?Tap to add a comment or ask a question