What is recorded here
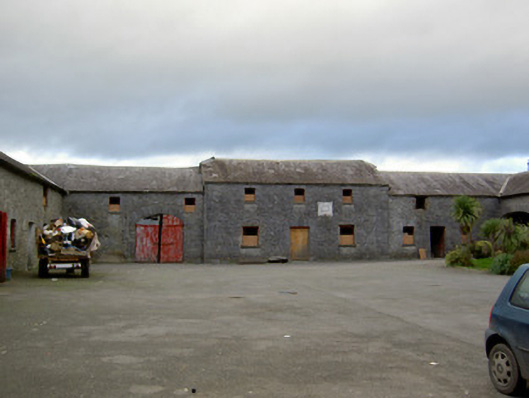
U-plan two-storey farmyard complex, built c. 1810. Hipped slate roofs and rubble limestone masonry walls throughout. West range comprising three-bay former steward's house flanked by slightly recessed three-bay blocks, multiple-bay north range and multiple-bay north range. Square-headed door and window openings, some windows having render sills, and doorways having dressed limestone voussoirs and timber battened doors. Elliptical-arched vehicular entrance to south end-bay of west range, west end of north range and to centre of west range, having dressed limestone voussoirs and timber battened double-leaf doors. North range has rendered openwork bellcote, doorways to ground floor now blocked up.
This farmyard complex is a fine example of planned farm architecture. The ranges comprise a well-proportioned formal block with high quality materials used throughout. The slightly projecting façade of the former steward’s house distinguishes it from the adjoining ranges, which housed farm animals and provided accommodation for farm workers. This farmyard complex serves as a reminder of the range of demesne-related activities once associated with country houses in Ireland.
This does not grant access. Most recorded buildings are privately owned; view them only from public ground unless the owner allows entry.
Places near here
 BarrowBarrow, mound barrow · 470 yd
 Ballywalter Bridgebridge · 508 yd
 Old Grave YdBurial ground · 519 yd
 Anne's Grove GardensHeritage attraction · 530 yd
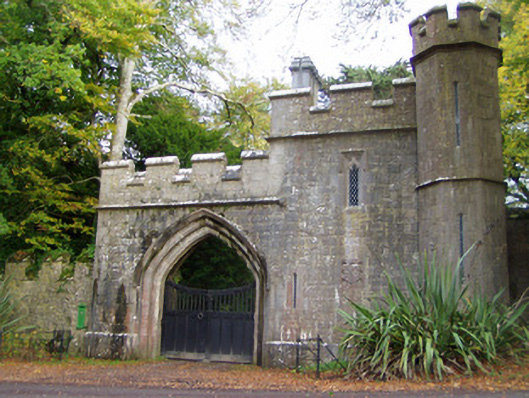 Anne's Grovegate lodge · 828 yd
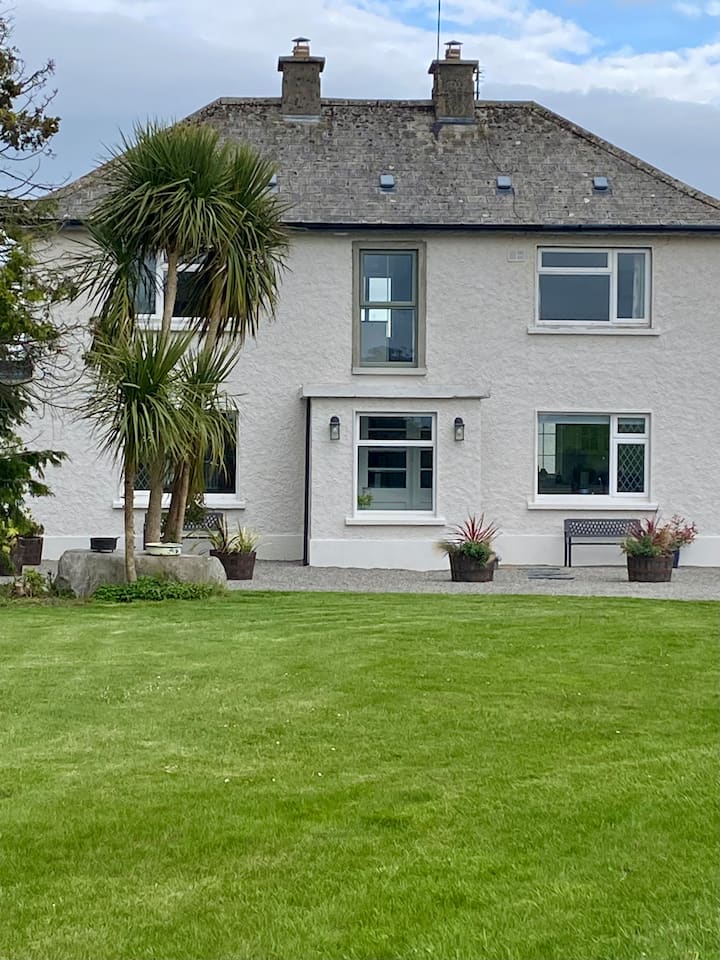 Shanballymore Castle (Site of)Castle, unclassified · 1.0 mi
 Ruane Castle (Site of)Castle, unclassified · 1.7 mi
 Horse Field WoodForest · 3.2 mi
 North Meadow WoodForest · 3.3 mi
 Flat cemetery in Ballyenahan NorthFlat cemetery · 3.4 mi
 Blackwater (Avondhu) WayWalking route · 4.3 mi
 Graveyard in BoherashGraveyard · 4.6 mi
Other information
Photo: National Inventory of Architectural Heritage · Website use allowed for educational or private purposes with source credit