
What is recorded here
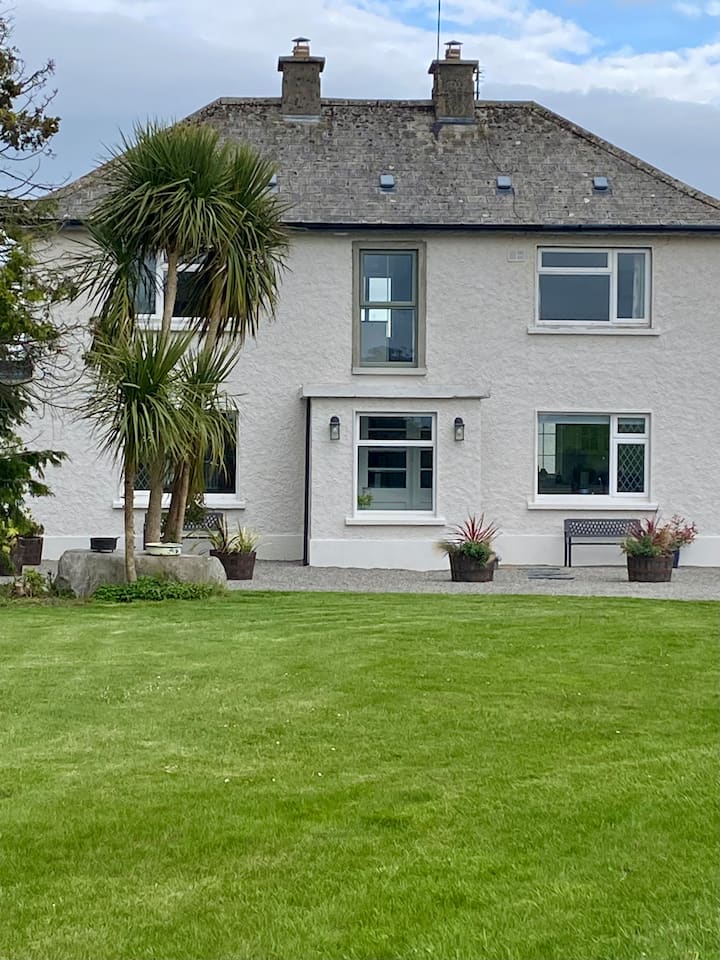
Detached three-bay two-storey house, built c. 1800, having lower three-bay two-storey block and four-bay single-storey lean-to addition to rear. Pitched slate roof with rendered end chimneystacks. Pitched slate roof to return and flat roofs to extensions. Painted rendered walls. Square-headed tripartite openings with limestone sills and timber sliding sash windows, three-over-six pane to first floor and six-over-six pane to ground floor. Middle bay of first floor has three-over-six pane window. Two-storey rear addition has three-over-three pane timber sliding sash windows to first floor and six-over-six pane to ground floor. Round-headed entrance doorway having spoked fanlight and half-glazed timber panelled door with flanking Doric-style engaged columns having limestone plinths, moulded entablature, and limestone threshold and flagstone paving. Ashlar limestone square-profile piers to road entrance with carved caps and plinths and having double-leaf cast-iron gates. Pedestrian entrance to north and painted roughcast rendered walls with render plinths and copings terminating in second pair of piers.
Rockvale House is enhanced by the retention of features such as the tripartite timber sash windows and limestone sills. The entrance retains its decorative flanking engaged columns and spoked fanlight and the finely carved limestone piers are indicative of the skill of early to mid-nineteenth-century craftsmanship.
This does not grant access. Most recorded buildings are privately owned; view them only from public ground unless the owner allows entry.
Places near here
 Old TowerDesigned landscape, belvedere · 53 yd
 Ballydoyle LiosFairy fort / earthen ringfort · 376 yd
 Designed landscapeDesigned landscape, tea house · 428 yd
 Church in Ballyellis (fermoy By., Templeroan Par.),ballyellis (fermoy By., Wallstown Par.)Church · 505 yd
 Anne's Grove GardensHeritage attraction · 803 yd
 Shanballymore Castle (Site of)Castle, unclassified · 1.7 mi
 Ruane Castle (Site of)Castle, unclassified · 2.4 mi
 Blackwater (Avondhu) WayWalking route · 3.6 mi
 Flat cemetery in Ballyenahan NorthFlat cemetery · 3.8 mi
 Horse Field WoodForest · 3.9 mi
 North Meadow WoodForest · 4.0 mi
 Graveyard in BoherashGraveyard · 4.4 mi
Other information
Photo: National Inventory of Architectural Heritage · Website use allowed for educational or private purposes with source credit