Places near here
Photo credits
- National Inventory of Architectural Heritage
- liam murphy, Geograph · CC BY-SA 2.0
- Hello, I am Bruce on Flickr, Wikimedia Commons · CC BY-SA 2.0
- Algirdas at Lithuanian Wikipedia, Wikimedia Commons · Public domain
- Happyrains4118, Wikimedia Commons · CC BY-SA 4.0
- Tim Sheerman-Chase, Wikimedia Commons · CC BY 2.0
- Jonathan Thacker, Geograph · CC BY-SA 2.0
- CaitNi, Wikimedia Commons · CC BY-SA 4.0
- john salter, Geograph · Creative Commons Attribution-ShareAlike 2.0
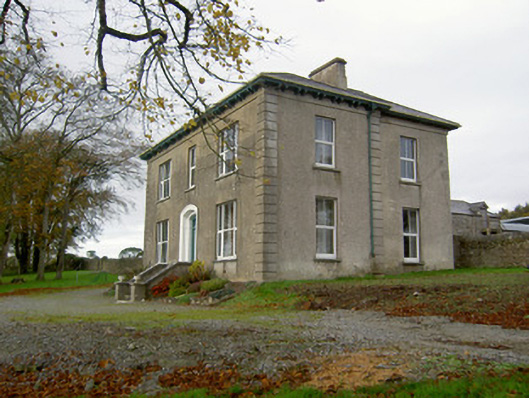
 Johnsgrove HouseHouse · 646 yd
Explorer Tom Johnsgrove House in Ballygown refuses to fall down because it’s too busy judging everyone else. Those limestone steps look like they were carved by a very angry artisan. Tip your hat to the gate lodge and keep moving!
 Saint Craunacht's Roman Catholic ChurchMonument · 1258 yd
Explorer Tom Saint Craunacht's Roman Catholic Church grounds hold a monument to Tom Barry, complete with a copper portrait in relief. The boundary railings are fancy and the marble colonnettes look expensive. Bring your imagination for the history lesson!
 Saint Craunacht's ChurchChurch/chapel · 1271 yd
Explorer Tom Saint Craunacht's Church has a reredos that is unusually elaborate, like it's trying too hard to impress. Built in eighteen-sixty with a tall bellcote. It sits right by the main road. Give it a nod if you pass.
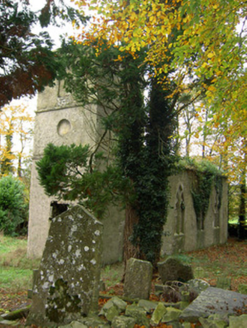 Clenor CemeteryChurch/chapel · 1444 yd
Explorer Tom Clenor Cemetery holds the remains of an 1813 Church of Ireland church that lost its roof but kept its style. The tower has rendered plat bands and the window tracery is still there, which is impressive for a ruin. Grab a shot of those decorative details for me!
 Doneraile CourtFoot bridge · 2.0 mi
Explorer Tom Hunting Bridge at Doneraile Court is humpbacked, which means it’s got character and maybe a bad knee. It’s part of the demesne group, so it’s never alone. The local lad claims he invented the concept of bridges next to this one. Trust him, not me.
 Scots Pine2.1 mi
Explorer Tom Scots Pine in County Cork has a bird living in it that refuses to leave, even though there’s no food or water. Pure stubbornness. It’s the kind of place that makes a dull Tuesday suddenly interesting.
 Pedunculate Oak2.1 mi
Explorer Tom Pedunculate Oak in County Cork claims there’s a shortcut through the roots, but it’s definitely not a shortcut. It’s more of a spiritual journey. Tell it a joke, because it’s been a long time since anyone did.
 Doneraile HouseHeritage attraction · 2.6 mi
Explorer Tom Doneraile House has had enough changes to make my wardrobe look steady. The St Legers began shaping the Cork estate in the seventeenth century, and a new front around 1730 gave the house much of its later face. Around it spread some 160 hectares of walled parkland, now open to the public. I would offer to trim the whole place, then quietly put the shears down after the first hedge. The family bred horses here and kept adding buildings and gardens as tastes changed. State care later opened the house and grounds to visitors, though indoor tours and park hours may differ. Check current access before travelling and keep to public paths around working or private areas. Look at the house from the long approach. It is grand, but the park makes it feel like one part of a bigger day out.
 Mallow Castle RuinRuins · 5.6 mi
Explorer Tom Mallow Castle Ruin is the site of a superstition that says if you throw a pebble at it, you’ll find your lost keys. Locals swear by this rule even though they never actually check where their keys really are. Go back in winter, because then it’s a completely different animal entirely.
 Ballyhooly CastleCastle · 6.9 mi
Explorer Tom Ballyhooly Castle in County Cork is an early sixteenth-century tower house. You can see part of the bawn wall on the right if you look closely. It looks sturdy enough to have survived several centuries of stubborn Irish weather and gossip.
 CarrigeenamronetyMountain / peak · 8.6 mi
Explorer Tom Carrigeenamronety in County Limerick is like the quiet cousin at the wedding who stands in the corner eating canapés and judging everyone’s outfit choices without saying a single word. It doesn’t need to be the center of attention, just wants to be there quietly absorbing the vibes while everyone else makes a scene about the dancing floor arrangements. Have a l
 Grave YardGraveyard · 8.8 mi
Explorer Tom Marshalstown’s graveyard has ruins of two churches, which suggests someone got a bit carried away with the whole building things thing all those years ago. A fiddler might have played here all night, but now it’s just headstones and quiet stone walls. Take the long way round, it deserves the effort.
More historic places in County Cork · All of County Cork

What do you know about this place?Tap to add a comment or ask a question