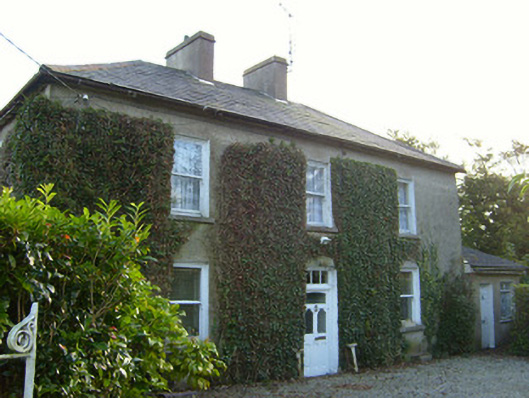
What is recorded here
Detached three-bay two-storey house, built c. 1860, having extension to west, full-height lean-to return to rear (south). Hipped slate roof with rendered chimneystacks, terracotta ridge tiles and cast-iron rainwater goods. Rendered walls. Square-headed openings with cut limestone sills and one-over-one pane timber sliding sash windows, casement window to rear. Square-headed opening having timber panelled half-glazed door and overlight. Square-headed opening to extension having timber panelled door. Outbuilding attached having single-pitched corrugated-iron roof, rendered walls and square-headed opening having replacement door. Single-storey outbuilding to rear with painted rubble stone walls, pitched slate roof and square-headed openings. Rendered boundary walls with square-profile rendered piers and wrought-iron double-leaf gate.
This attractive and well executed building possesses several notable features, such as its central chimneystacks and hipped roof. Its tripartite overlight and limestone sills enliven the façade. Glennahaglish House also retains salient features such as timber sash windows and door.
This does not grant access. Most recorded buildings are privately owned; view them only from public ground unless the owner allows entry.
Places near here
 Site of Castle, Castle FieldCastle, unclassified · 367 yd
 Ballylanders Churchchurch/chapel · 477 yd
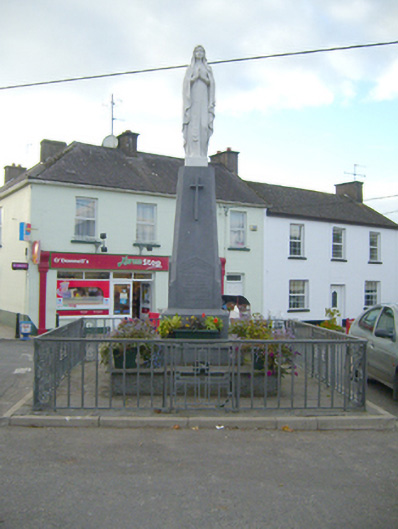 monumentmonument · 837 yd
 Partially hachuredEnclosure · 914 yd
 Fulacht fia in Griston EastFulacht fia · 1164 yd
 Site of CastleCastle, unclassified · 2.3 mi
 SlievereaghMountain / peak · 2.8 mi
 Duntryleague HillMountain / peak · 2.8 mi
 Darby's Bed Walk LoopWalking route · 2.8 mi
 Saint Patrick's WellSpring · 3.6 mi
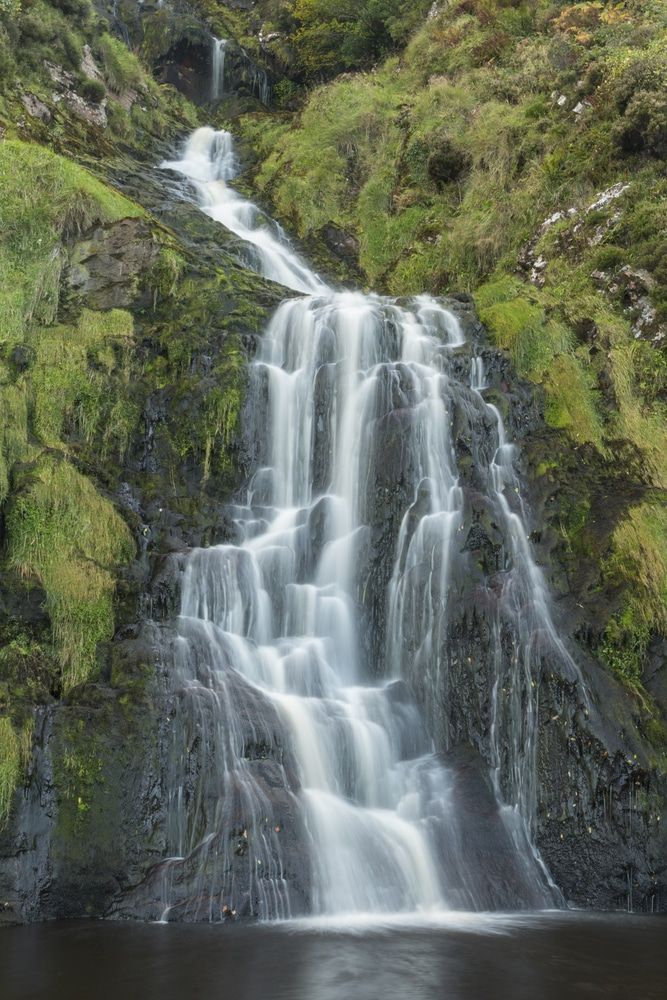 Assaroula WaterfallWaterfall · 4.1 mi
 Combaun WoodsViewpoint · 4.2 mi
Other information
Photo: National Inventory of Architectural Heritage · Website use allowed for educational or private purposes with source credit