What is recorded here
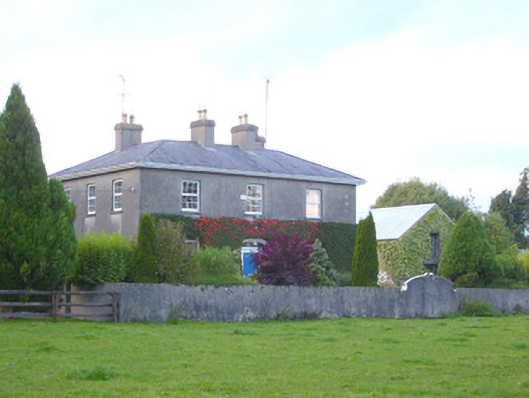
Rectory in Ballylanders went from a rectory to a presbytery, keeping its grand carved doorway through the change. The house has managed the rare Irish feat of changing religion without having to move out.
Detached three-bay two-storey former rectory, built c. 1860, having pitched roof extension to rear (west). Now in use as a presbytery. Hipped slate roof having overhanging eaves, cast-iron rainwater goods and rendered chimneystacks. Rendered walls. Square-headed openings having replacement uPVC windows and cut limestone sills. Square-headed opening having timber doorcase comprising pilasters and consoles flanking timber panelled door and overlight, approached by cut limestone steps. Multiple-bay two-storey outbuilding with pitched corrugated-iron roof and roughcast rendered walls. Square-headed openings having timber windows and square-headed opening having timber battened door. Entrance to well visible in yard, covered.
The setting of this former rectory together with the retention of the outbuildings enhance the site. The fine doorcase is of particular interest, with its elegant pilasters and consoles, subtly enlivening the regular form of this fine house.
From the Buildings of Ireland (National Inventory of Architectural Heritage) record 21801001
This does not grant access. Most recorded buildings are privately owned; view them only from public ground unless the owner allows entry.
Places near here
 Ladys WellHoly well · 165 yd
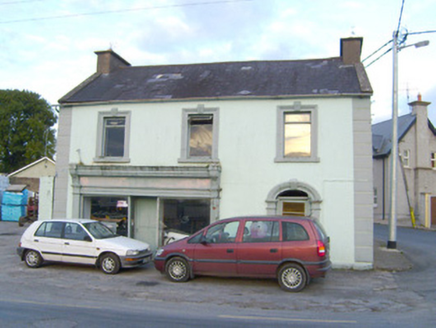 WalshHouse · 650 yd
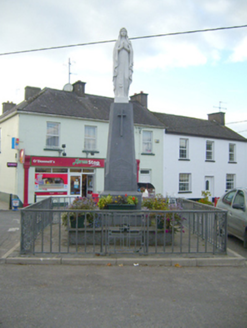 monument687 ydSite of Castle, Castle FieldCastle, unclassified · 1567 yd
 Grave YardGraveyard · 1.4 miDarby's Bed Walk LoopWalking route · 2.2 mi
 SlievereaghMountain / peak · 2.5 miSaint Patrick's WellSpring · 2.9 mi
 Paradise HillMountain / peak · 3.5 miEdmund's WellSpring · 3.7 miBallinvreena LoopVisitor information · 4.0 mi
 Castle (in ruins)Castle, tower house · 4.5 mi
Pictures: Hywel Williams, Geograph · Creative Commons Attribution-ShareAlike 2.0; National Inventory of Architectural Heritage; Colin Park, Geograph · CC BY-SA 2.0; N Chadwick, Geograph · CC BY-SA 2.0; Mike Searle, Wikimedia Commons · CC BY-SA 2.0
More historic places in County Limerick · All of County Limerick
What do you know about this place?