What is recorded here
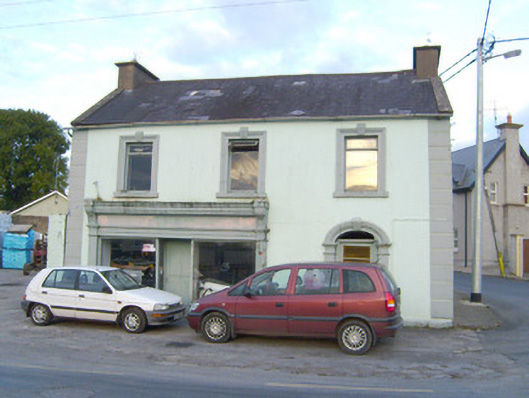
Walsh in Ballylanders has stopped being a shop, but its elaborate doorway and decorated windows are still dressed for business. It has the air of a retired grocer who puts on his best suit to refuse you a pound of sugar.
Detached double-pile three-bay two-storey house, built c. 1820, with render shopfront to front (west) elevation. Formerly also in use as shop, now disused. Pitched slate roofs with render copings, ridge tiles and cast-iron rainwater goods. Rendered walls with render quoins and plinth. Square-headed openings with replacement windows, moulded render surrounds with keystone details and cut limestone sills. Elliptical-headed opening to ground floor with render surround comprising pilasters, roll moulded arch and keystone. Timber panelled half-glazed door. Shopfront comprising render pilasters with decorative capitals and brackets supporting architrave, fascia and cornice. Square-headed openings with plate glass windows and square-headed central opening with timber battened door.
This building retains many features which distinguish it from other houses in the town. The elaborate render detailing around the windows and above the door provide a highly decorative façade and the shopfront is an significant and well executed feature, adding artistic interest and context to the Ballylanders streetscape.
From the Buildings of Ireland (National Inventory of Architectural Heritage) record 21801002
This does not grant access. Most recorded buildings are privately owned; view them only from public ground unless the owner allows entry.
Places near here
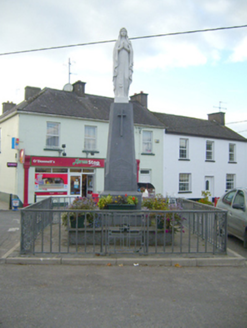 monument41 yd
 Ballylanders ChurchChurch/chapel · 412 yd
 Ladys WellHoly well · 559 ydSite of Castle, Castle FieldCastle, unclassified · 1196 yd
 Grave YardGraveyard · 1.3 mi
 SlievereaghMountain / peak · 2.4 miDarby's Bed Walk LoopWalking route · 2.6 miSaint Patrick's WellSpring · 3.1 mi
 Paradise HillMountain / peak · 3.5 miEdmund's WellSpring · 3.7 miBallinvreena LoopVisitor information · 3.9 mi
 Castle (in ruins)Castle, tower house · 4.6 mi
Pictures: National Inventory of Architectural Heritage; Neil Theasby, Geograph · Creative Commons Attribution-ShareAlike 2.0; Hywel Williams, Geograph · Creative Commons Attribution-ShareAlike 2.0; Colin Park, Geograph · CC BY-SA 2.0; N Chadwick, Geograph · CC BY-SA 2.0; Mike Searle, Wikimedia Commons · CC BY-SA 2.0
More historic places in County Limerick · All of County Limerick
What do you know about this place?