
What is recorded here
Detached three-bay single-storey with dormer attic former gate lodge, built c.1840, having gable-fronted porch and gabled half dormer windows to front (east). Now in use as private house. Pitched slate roof with looped terracotta ridge crestings and fleur-de-lis finials to gables, red brick chimneystack, recent rooflight and uPVC rainwater goods. Carved timber bargeboards to dormer windows. Pebbled-dash walls having render plinth band and raised render quoins. Rendered wall to rear (west) elevation. Square-headed window openings with render sills throughout having rendered block-and-start surrounds and uPVC casement windows. Square-headed door opening to porch having rendered block-and-start surround and replacement glazed timber door. Roughcast and rendered enclosing walls with rendered copings, having square-profile gate piers and cast-iron pedestrian gate.
Formerly part of Deansfort demesne, this relatively large former gate lodge displays a well-balanced façade and makes an appealing roadside addition. The carved bargeboards of dormer and porch gablets and ridge crestings contribute to its character and charm. It is a reminder of the extent and wealth of the Deansfort estate in the nineteenth century.
From the Buildings of Ireland (National Inventory of Architectural Heritage) record 20909717
This does not grant access. Most recorded buildings are privately owned; view them only from public ground unless the owner allows entry.
Places near here
 Dunkereen CottageCountry house · 505 yd
 Dunkereen HouseHouse · 601 yd
 St Enda'sHouse · 672 yd
 railway station995 yd
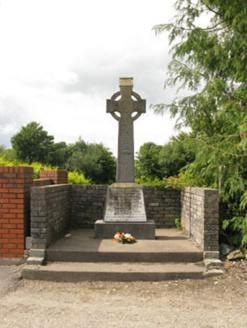 monument1034 yd
 Highfort HouseCountry house · 1228 yd
 SunnysideHouse · 1494 yd
 Sunday WellSpring · 1697 yd
 Monterey Cypress1.6 mi
 Downdaniel Castle (in Ruins)Castle, tower house · 1.7 mi
 Kilpadder Burial Ground (Site of)Burial ground · 2.3 mi
 Castle BernardRuins · 5.5 mi
Pictures: National Inventory of Architectural Heritage; Neville Goodman, Wikimedia Commons · CC BY-SA 2.0; Vadim Manuylov, Wikimedia Commons · CC BY-SA 3.0; Jonathan Thacker, Geograph · CC BY-SA 2.0; Neville Goodman, Geograph · Creative Commons Attribution-ShareAlike 2.0; Mike Searle, Geograph · CC BY-SA 2.0
More historic places in County Cork · All of County Cork
What do you know about this place?