
What is recorded here
Detached three-bay single-storey house, built c.1930, having recent flat-roofed additions to rear (north). Hipped artificial slate roof with rendered timber clad eaves course, rendered chimneystacks and cast-iron rainwater goods. Rendered walls having rendered plinth and cast-iron vents. Square-headed window openings having render sills and raised render surrounds throughout. Timber-framed tripartite windows to front elevation, having one-over-one pane timber sliding sash windows. One-over-one pane timber sliding sash windows elsewhere. Square-headed door opening with raised render surround, having replacement glazed timber door with sidelights and overlight having rendered stepped approach.
A well-maintained and well-balanced house situated on a steep rise overlooking agricultural land to the south. The retention of key features, particularly its fine tripartite windows, add to the dwelling's character. It is representative of the simple, modest architectural form of early twentieth century dwellings, and it is increasingly rare to find one which has not been substantially altered.
From the Buildings of Ireland (National Inventory of Architectural Heritage) record 20909703
This does not grant access. Most recorded buildings are privately owned; view them only from public ground unless the owner allows entry.
Places near here
 Lissagroom HouseHouse · 643 yd
 Sunday WellSpring · 683 ydBallyhandle Castle (in Ruins)Castle, Anglo-Norman masonry castle · 804 yd
 Dunkereen HouseHouse · 967 yd
 monument1000 yd
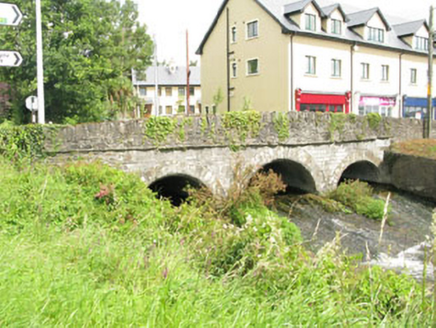 Crossbarry BridgeBridge · 1066 yd
 Dunkereen CottageCountry house · 1453 yd
 BeechmountCountry house · 1482 ydBi-Centenary of 1798Memorial · 1.4 mi
 Grave YardGraveyard · 1.5 mi
 Kilpadder Burial Ground (Site of)Burial ground · 3.2 mi
 Castle BernardRuins · 6.0 mi
Pictures: National Inventory of Architectural Heritage; Neville Goodman, Wikimedia Commons · CC BY-SA 2.0; Hywel Williams, Geograph · CC BY-SA 2.0; Neville Goodman, Geograph · Creative Commons Attribution-ShareAlike 2.0; Mike Searle, Geograph · CC BY-SA 2.0
More historic places in County Cork · All of County Cork
What do you know about this place?