
What is recorded here
Detached three-bay two-storey house, built c.1870, having two-bay two-storey return and two-storey lean-to addition to rear (north-west). Recent single-storey lean-to addition to side (south-west). Hipped slate roofs having rendered eaves-courses, chimneystacks and uPVC rainwater goods. Pitched fish scale pattern tiles to return. Lined-and-ruled rendered walls throughout. Camber-headed window openings to front elevation and square-headed window openings elsewhere having render sills throughout. One-over-one pane timber sliding sash windows to main block, having replacement timber and uPVC casement windows elsewhere. Round-headed door opening within render doorcase, having engaged Doric columns on rendered plinths surmounted by moulded concave archivolt with moulded hood moulding. Replacement timber panelled door and fanlight to tooled limestone stepped approach.
The hipped roof, central chimneystacks and regular facade are typical of middle sized nineteenth century houses. This building is unusual in that it retains much of its historic fabric and features, seen in the timber sliding sash windows, doorcase and render detailing.
From the Buildings of Ireland (National Inventory of Architectural Heritage) record 20909705
This does not grant access. Most recorded buildings are privately owned; view them only from public ground unless the owner allows entry.
Places near here
 monument365 yd
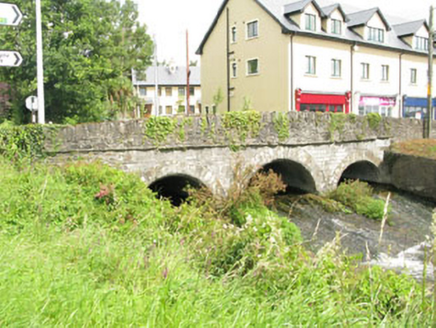 Crossbarry BridgeBridge · 444 ydBallyhandle Castle (in Ruins)Castle, Anglo-Norman masonry castle · 488 yd
 SunnysideHouse · 643 yd
 Dunkereen HouseHouse · 1222 yd
 Sunday WellSpring · 1294 yd
 Dunkereen CottageCountry house · 1598 yd
 gate lodge1.0 miBi-Centenary of 1798Memorial · 1.1 mi
 Grave YardGraveyard · 1.6 mi
 Kilpadder Burial Ground (Site of)Burial ground · 3.3 mi
 Castle BernardRuins · 6.3 mi
Pictures: National Inventory of Architectural Heritage; Neville Goodman, Wikimedia Commons · CC BY-SA 2.0; Hywel Williams, Geograph · CC BY-SA 2.0; Neville Goodman, Geograph · Creative Commons Attribution-ShareAlike 2.0; Mike Searle, Geograph · CC BY-SA 2.0
More historic places in County Cork · All of County Cork
What do you know about this place?