
What is recorded here
Detached three-bay two-storey house, built c.1800, having bay window additions to ground floor. Single-bay single-storey outbuilding to south elevation. Hipped slate roof having rendered chimneystacks. Exposed rubble stone walls. Square-headed openings having one-over-one pane timber sliding sash windows to first floor. One-over-one and two-over-two timber sliding sash windows to bay windows. Round-headed door opening having timber panelled door with fanlight, flanked by sidelights, and having recent canopy addition. Pitched slate roof, rubble stone walls and timber matchboard door with carriage arch to attached outbuilding.
A handsome house which retains much of its historic character and charm. The simple tripartite door opening forms the decorative focus. The timber sliding sash windows and slate are among the surviving traditional features, though the render has been removed.
From the Buildings of Ireland (National Inventory of Architectural Heritage) record 20909719
This does not grant access. Most recorded buildings are privately owned; view them only from public ground unless the owner allows entry.
Places near here
 Dunkereen HouseHouse · 502 yd
 gate lodge505 yd
 St Enda'sHouse · 1161 yd
 SunnysideHouse · 1453 yd
 railway station1479 yd
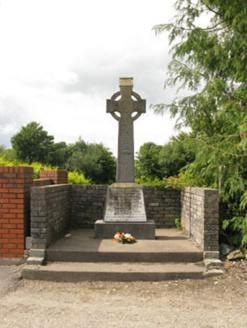 monument1524 yd
 Sunday WellSpring · 1.0 mi
 Monterey Cypress1.8 mi
 Downdaniel Castle (in Ruins)Castle, tower house · 1.9 mi
 Grave YardGraveyard · 2.3 mi
 Kilpadder Burial Ground (Site of)Burial ground · 2.4 mi
 Castle BernardRuins · 5.8 mi
Pictures: National Inventory of Architectural Heritage; Neville Goodman, Wikimedia Commons · CC BY-SA 2.0; Vadim Manuylov, Wikimedia Commons · CC BY-SA 3.0; Jonathan Thacker, Geograph · CC BY-SA 2.0; Hywel Williams, Geograph · CC BY-SA 2.0; Neville Goodman, Geograph · Creative Commons Attribution-ShareAlike 2.0; Mike Searle, Geograph · CC BY-SA 2.0
More historic places in County Cork · All of County Cork
What do you know about this place?