
What is recorded here
Detached four-bay two-storey house, built c.1880, having gable-fronted two-storey projecting entrance bay, gable-fronted breakfront end-bay and single-storey canted bay window to front (north-east). Gabled dormers to front and rear (south-west). Gable-fronted two-storey breakfront bay and recent single-storey lean-to…
Read the whole record
From the Buildings of Ireland (National Inventory of Architectural Heritage) record 20909713
Places near here
Photo credits
- National Inventory of Architectural Heritage
- Maker not stated on source page, www.pinterest.com
- Maker not stated on source page, www.alamy.com
- The Carrigdhoun (source; individual photographer not named), www.carrigdhoun.com
- Maker not stated on source page, pixels.com
- Jonathan Thacker, Geograph · CC BY-SA 2.0
- Maker not stated on source page, tr.pinterest.com
- Vadim Manuylov, Wikimedia Commons · CC BY-SA 3.0
- Neville Goodman, Wikimedia Commons · CC BY-SA 2.0
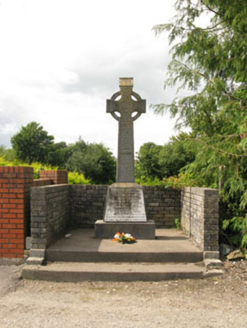 monument549 yd
Explorer Tom Monument in Garryhankard is flexing its muscles from 1968, showing off for the lads who paid the ultimate price in ’21.…
 St Enda'sHouse · 579 yd
Explorer Tom St Enda's in Crosses is sitting there next to an old industrial school, looking suspiciously innocent. The render is…
 railway station599 yd
Explorer Tom Railway station in Dunkereen stopped taking trains back in 1961. The last one left on a Sunday! It’s got red brick and…
 Fairy fort / earthen ringfort in DunkereenFairy fort / earthen ringfort · 683 yd
Explorer Tom Fairy fort in Dunkereen next to Deanesfort House? It’s been levelled so flat you’d miss it if you blinked twice. The…
 gate lodge1228 yd
Explorer Tom Dunkereen’s gate lodge is showing off its Deansfort demesne heritage with some seriously fancy carved bargeboards. It’s…
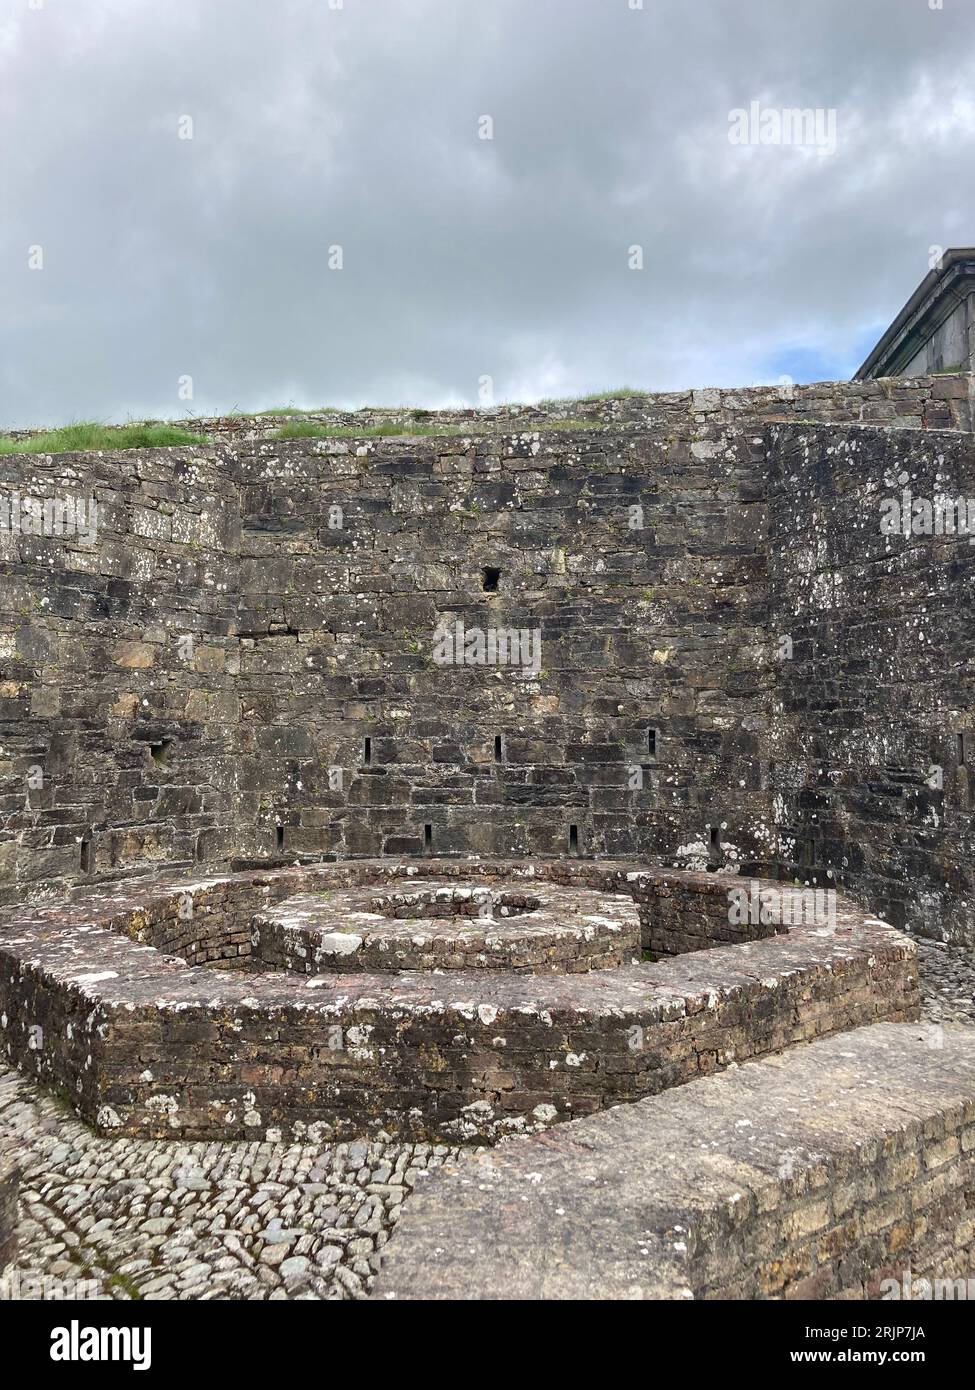 Fairy fort / earthen ringfort in Barna (kinalea By.)Fairy fort / earthen ringfort · 1310 yd
Explorer Tom Fairy fort / earthen ringfort in Barna has two banks with a wide ditch between them, which makes it look like it’s got…
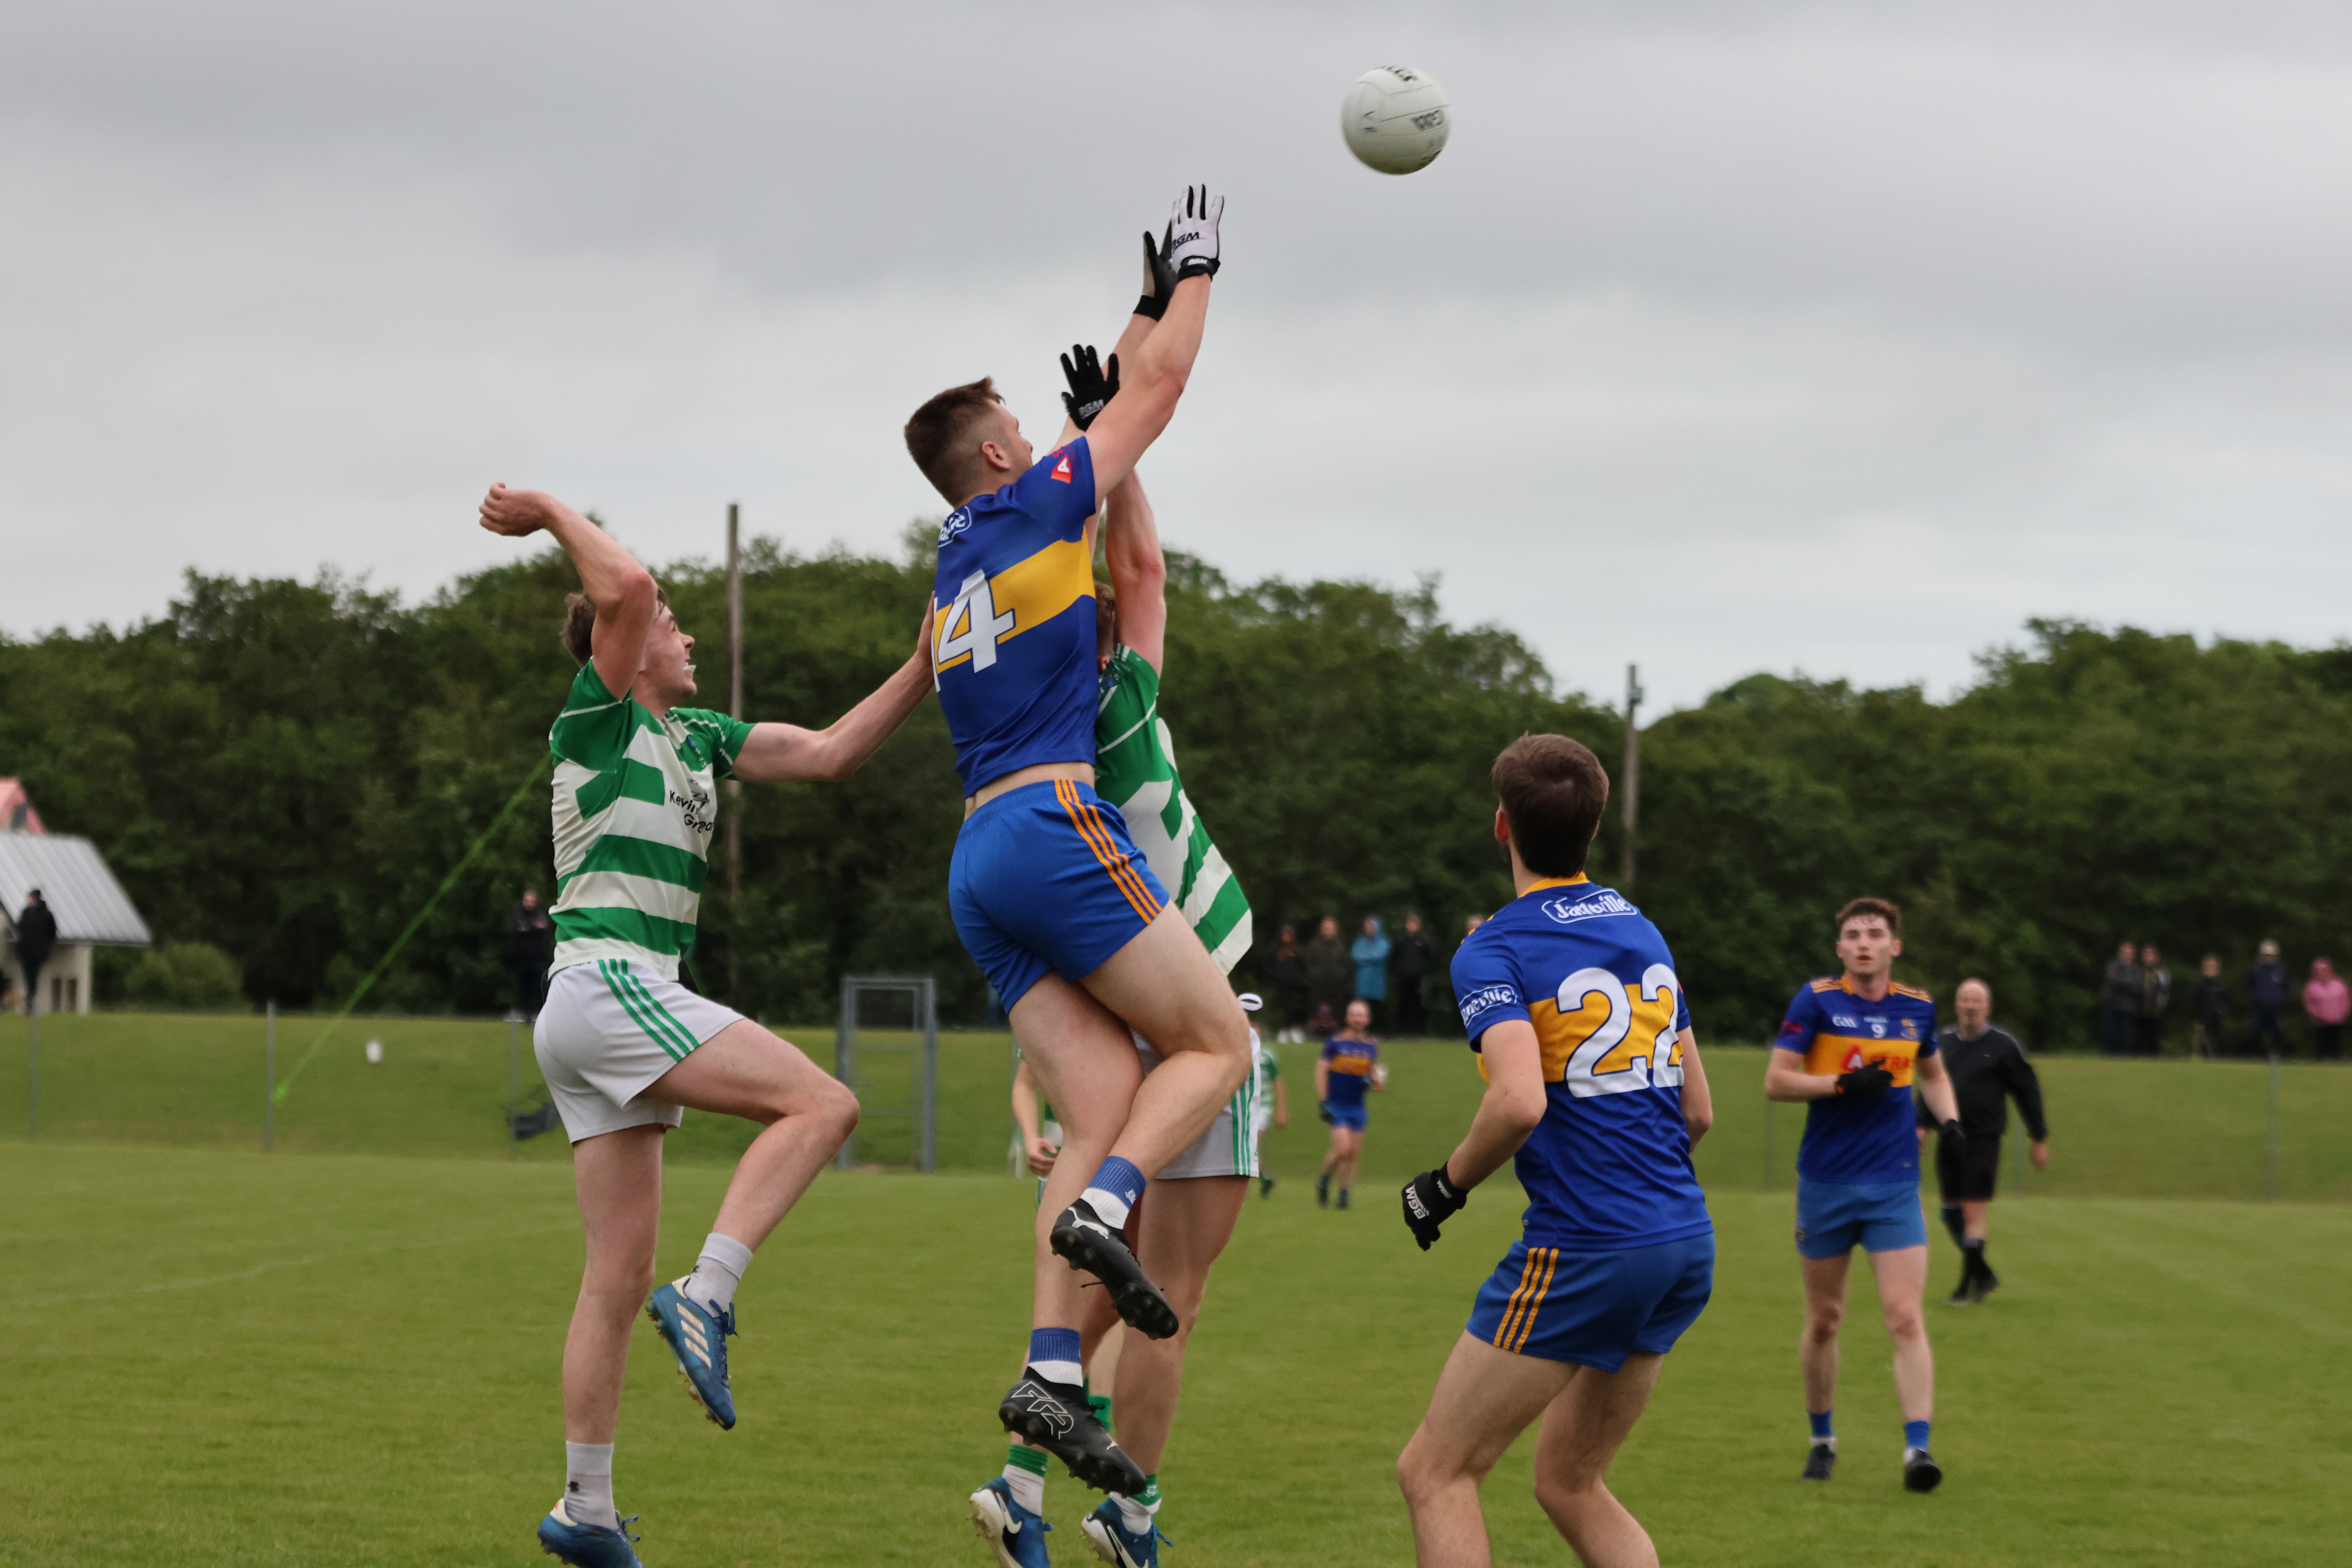 Valley Rovers GAA pitchGAA ground · 1362 yd
 Fairy fort / earthen ringfort in SkevanishFairy fort / earthen ringfort · 1437 yd
Explorer Tom Fairy fort / earthen ringfort in Skevanish is watching over the Bandon River from a distance. It’s mostly just a slight…
 Downdaniel Castle (in Ruins)Castle, tower house · 1.1 mi
Explorer Tom Downdaniel Castle in Ardnaclug sits on the bank of the Bandon River. Half of it is standing to four storeys, which is…
 Dundaniel CastleRuins · 1.1 mi
Explorer Tom Dundaniel Castle smells exactly like a mixture of wet wool, ancient secrets, and a faint hint of burnt toast. Tom…
 Monterey Cypress1.2 mi
Explorer Tom Monterey Cypress in County Cork was briefly ruled by a goat named Steve who ate half its leaves. Steve is long gone…
 Sunday WellSpring · 1.2 mi
Explorer Tom This Sunday Well has a ghost that’s too lazy to haunt it properly; he just sits there looking bored and judging your…
More historic places in County Cork · All of County Cork

What do you know about this place?Tap to add a comment or ask a question