What is recorded here
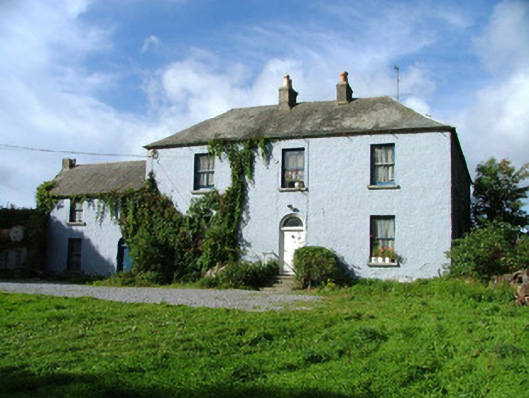
Detached three-bay two-storey house, built c.1830, with two-bay two-storey block to south and double-pile return to rear. Set within its own grounds. Hipped tiled roof with terracotta ridge tiles and rendered chimneystacks with terracotta pots. Pitched tiled roof to southern block with terracotta ridge tiles and yellow brick chimneystack. Smooth rendered walls. Timber sash windows with tooled limestone sills. Round-headed door opening with fanlight, rendered surround with rope moulding and timber battened door. Tooled limestone steps with wrought-iron railings to door. Round-headed door opening with fanlight and timber battened door to southern block. Ranges of pitched slate and corrugated-iron outbuildings to rear, some rendered and arranged around courtyard with round-arched stone gateways to further ranges of outbuildings. Remains of random coursed boundary wall and gate piers to front site.
The many additions to this house and site indicate the evolution of the property as it progressed over the centuries. The rendered moulded rope design to the door surround is of particular artistic note, as it does not appear elsewhere in Kilcormac.
From the Buildings of Ireland (National Inventory of Architectural Heritage) record 14815003
This does not grant access. Most recorded buildings are privately owned; view them only from public ground unless the owner allows entry.
Places near here
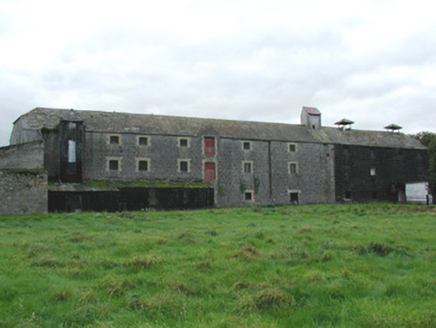 distillery118 yd
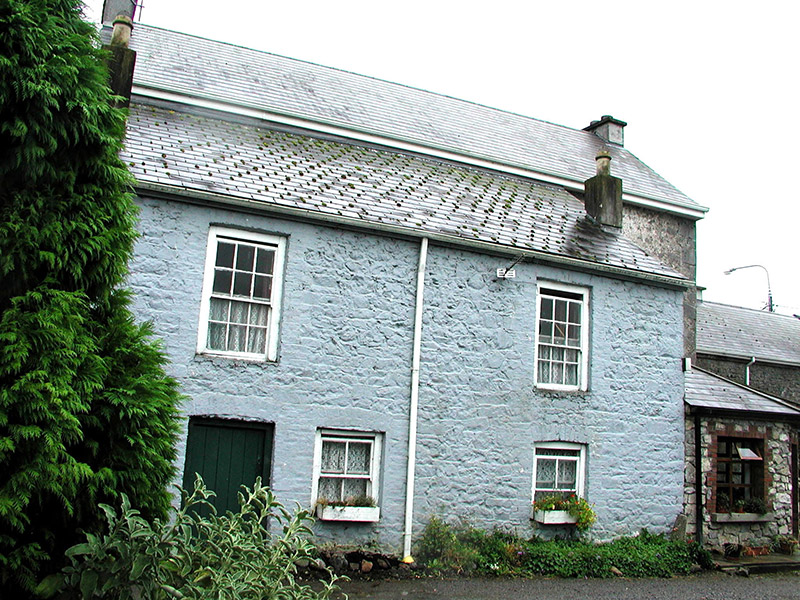 SouthavenHouse · 124 ydChurchyard in FrankfordChurchyard · 216 ydArthur's WellSpring · 339 ydBroughal CastleCastle, unclassified · 1.2 miGraveyard in Ballyboy (ballyboy By.)Graveyard · 1.2 miBeach ClumpWood · 1.3 miSaint Cormac's WellSpring · 1.3 miMoatCastle, motte and bailey · 1.4 miKnockhill GroveWood · 1.9 mi
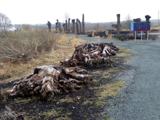 Lough Boora Sculpture ParkMuseum · 2.8 mi
 ToberlugnaHoly well · 5.0 mi
Pictures: National Inventory of Architectural Heritage; Oliver Dixon, Wikimedia Commons · CC BY-SA 2.0; Jonathan Thacker, Geograph · Creative Commons Attribution-ShareAlike 2.0
More historic places in County Offaly · All of County Offaly
What do you know about this place?