What is recorded here
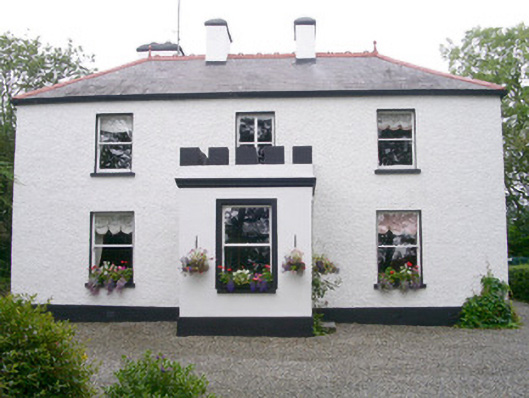
Detached three-bay two-storey rendered house, built c. 1855. Rectangular on plan, single-storey flat-roofed crenellated porch to north elevation, two-storey return to east, two-storey flat-roofed extension to south-west. Hipped slate roof with red clay hip tiles, crested ridges, painted smooth-rendered chimneystacks with heavily flaunched caps, moulded cast-iron gutters. Painted roughcast walling, smooth-rendered porch and plinth. Square-headed window openings, painted masonry sills, painted plain-glazed timber sash windows. Square-headed door opening, painted six-panel timber door, plain-glazed overlight. Set in extensive lawns, approached by gravel driveway from north-west. Rubble stone, pitched roof, agricultural building to south-west.
This well-sited and pleasingly proportioned house, approached by a winding driveway and set in extensive grounds, is a well-maintained example and largely intact representative of a common type.
From the Buildings of Ireland (National Inventory of Architectural Heritage) record 32401206
This does not grant access. Most recorded buildings are privately owned; view them only from public ground unless the owner allows entry.
Places near here
Man-made underground passage in ArdogellyMan-made underground passage · 250 ydEnclosure in ArdogellyEnclosure · 285 yd Catholic Church of the Immaculate ConceptionChurch/chapel · 1.2 miTempleterrace National SchoolSchool · 1.2 miCastleCastle, unclassified · 1.6 miAughris BeachBeach / strand · 1.7 miCastleCastle, tower house · 1.7 miAughris HeadHeadland · 1.9 miDunmoran StrandBeach / strand · 2.3 miKnockalongy North-East TopMountain / peak · 3.7 miSligo BayBay · 5.5 miEuropean ash5.7 mi
 Catholic Church of the Immaculate ConceptionChurch/chapel · 1.2 mi
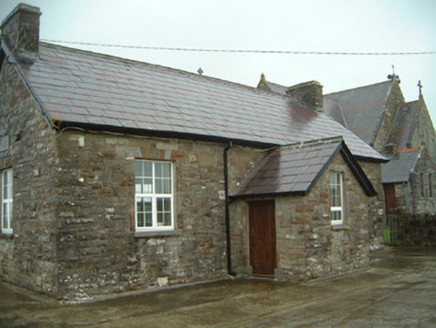 Templeterrace National SchoolSchool · 1.2 miCastleCastle, unclassified · 1.6 mi
 Aughris BeachBeach / strand · 1.7 miCastleCastle, tower house · 1.7 mi
 Aughris HeadHeadland · 1.9 mi
 Dunmoran StrandBeach / strand · 2.3 miKnockalongy North-East TopMountain / peak · 3.7 mi
 Sligo BayBay · 5.5 mi
 European ash5.7 mi
Pictures: Andreas F. Borchert, Wikimedia Commons · CC BY-SA 4.0; National Inventory of Architectural Heritage; Michael Dibb, Geograph · CC BY-SA 2.0; Paul Burns, Geograph · CC BY-SA 2.0; Colin Park, Geograph · CC BY-SA 2.0; Pampuco, Wikimedia Commons · CC BY-SA 4.0; Willow, Wikimedia Commons · CC BY 2.5
More historic places in County Sligo · All of County Sligo
What do you know about this place?