
What is recorded here
Detached three-bay two-storey house, dated 1832, having four-bay two-storey return to side (west). Two-storey stairwell block and additional single-bay single-storey extension to rear (north). Hipped slate roof with rendered chimneystacks, eaves course and cast-iron rainwater goods. Pitched slate roof to return. Roughcast rendered walls throughout. Diminishing square-headed window openings with render sills and one-over-one pane timber sliding sash windows throughout. Replacement timber casement window to first floor of side (east) elevation and replacement uPVC casement window to side (east) elevation of return. Round-headed stairwell window opening with render sill to rear elevation, having six-over-six pane timber sliding sash window with spoked fanlight to upper sash. Square-headed door openings throughout, replacement timber panelled door to front elevation surmounted by single-pane overlight. Timber battened door surmounted by single-pane overlight to side (east) elevation of return. Timber battened door to rear elevation of extension. Attached seven-bay two-storey stable block to rear elevation of return having integral porte-cochere. Pitched slate roof with rubble stone eaves course and cast-iron rainwater goods. Coursed dressed rubble stone walls with integral elliptical-headed porte-cochere, having tooled limestone voussoirs with dated keystone. Integral elliptical-headed carriage arch having tooled limestone voussoirs, piers and double-leaf wrought-iron gates. Square-headed window openings with dressed stone voussoirs, tooled limestone voussoirs and single-pane timber casement windows with wrought-iron window guards to ground floor openings. Double-leaf timber battened shutters to first floor. Cobbled courtyard with recent stable blocks to north and east. Roughcast rendered piers with render capping and recent wrought-iron gates to front elevation of courtyard. Rendered boundary walls with rendered coping and square-profile piers and wrought-iron gates to south-west of house.
Retaining much of its historic form and fabric including sash windows and a fine slate roof, this graceful Georgian style farmhouse makes a significant contribution to the architectural heritage of south County Limerick. The building displays a classic Georgian symmetrically-styled, uncomplicated façade, which is enhanced by diminishing windows and a low hipped slate roof accentuating the elevated height of this building. A round-headed window adds variety and interest to the rear elevation. The historic character of the building is complemented by the well executed stable block to the rear, demonstrating the skilled work of master craftsmen with elegant arches and window openings. The cobbled courtyard is another integral element of the historic character of this elegant complex of buildings.
This does not grant access. Most recorded buildings are privately owned; view them only from public ground unless the owner allows entry.
Places near here
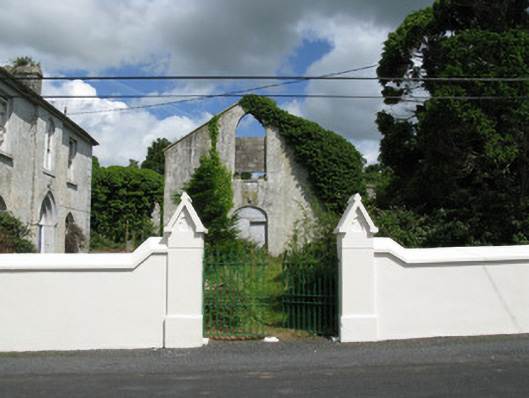 Colmanswell Catholic Churchchurch/chapel · 936 yd
 Grave YardGraveyard · 990 yd
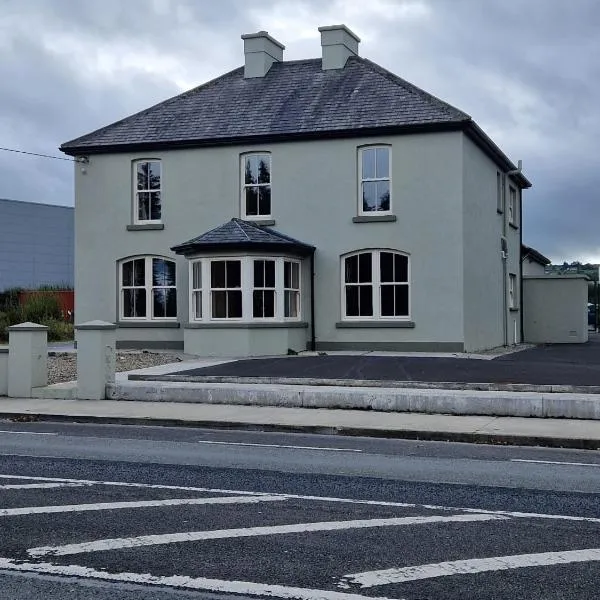 St. Colmans WellHoly well · 1049 yd
 RoadRoad, road/trackway · 1.5 mi
 Bawn in CregganeBawn · 1.8 mi
 TumulusCastle, motte · 2.6 mi
 Saint Derivla's WellSpring · 3.1 mi
 Holy Cross CemeteryGraveyard · 3.2 mi
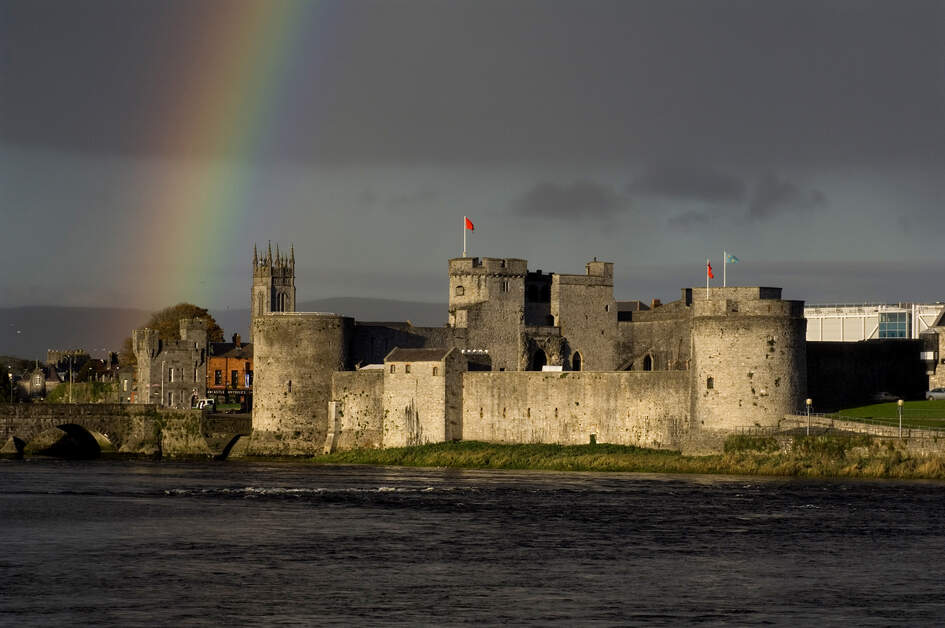 Our Lady's WellSpring · 4.4 mi
 BallinaboolaVisitor information · 6.8 mi
 KnockfeerinaMountain / peak · 7.0 mi
 National Co-op MuseumMuseum · 8.2 mi
Other information
Photo: National Inventory of Architectural Heritage · Website use allowed for educational or private purposes with source credit