
What is recorded here
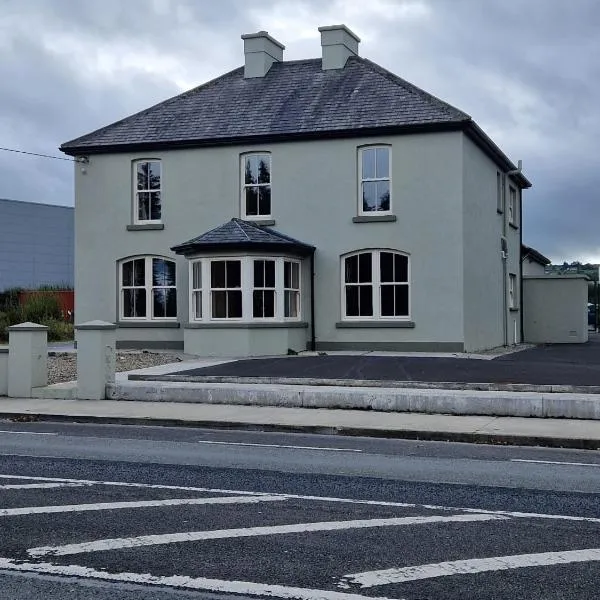
Detached three-bay two-storey presbytery, built c. 1870, having central breakfront bay to front (south), single-bay two-storey extension to rear (north) and later single-bay single-storey garage to side (east). Hipped slate roof with rendered chimneystacks, timber clad eaves and cast-iron rainwater goods. Flat roof to rear extension. Rendered rubble stone walls with plinth, having channelled render quoins to front elevation. Pointed arch window openings with tooled stone sills and internal timber panelled shutters to ground floor of front elevation and central bay to first floor of front elevation. Having bipartite timber-framed lancet windows with one-over-one pane timber sliding sash windows surmounted by timber spandrels with central trefoil-headed motif. Square-headed window openings with tooled limestone sills elsewhere, having two-over-two pane timber sliding sash window to east end of rear elevation, windows absent elsewhere. Pointed arch door opening to front elevation, having render hoodmoulding with corbelled label stops and timber panelled door surmounted by single-pane overlight. Square-headed door opening to rear elevation having render and dressed stone stepped approach and double-leaf timber battened Dutch doors with decorative wrought-iron hinges. Single-storey outbuildings and water tank to north-west and north-east. Rendered enclosing walls with render coping and square-profile piers having render capping and double-leaf wrought-iron gates. Located to the north-west of the ruin of Colmanswell Roman Catholic Church.
A presbytery forming part of a group alongside a ruined church (see 21904611). The presbytery shows a compact rectangular plan and its central breakfront shows pointed openings mirroring the Georgian Gothicism of the adjacent church. The presbytery is substantially intact, although in poor repair, and the survival of sash windows and a natural slate roof contribute significantly to its character. There is much evidence that an historic interior also survives largely intact.
This does not grant access. Most recorded buildings are privately owned; view them only from public ground unless the owner allows entry.
Places near here
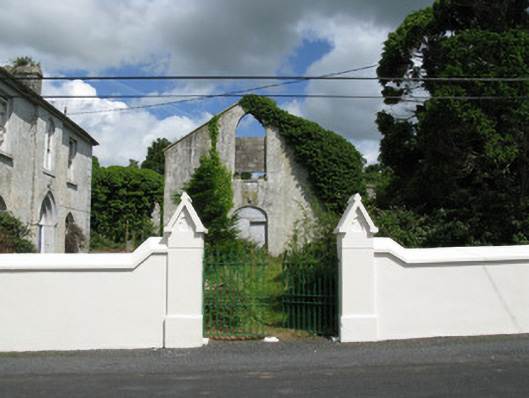 Colmanswell Catholic Churchchurch/chapel · 29 yd
 Grave YardGraveyard · 117 yd
 St. Colmans WellHoly well · 184 yd
 Fort Househouse · 922 yd
 Bawn in CregganeBawn · 1.6 mi
 TumulusCastle, motte · 2.2 mi
 Holy Cross CemeteryGraveyard · 2.7 mi
 Saint Derivla's WellSpring · 3.5 mi
 ToberSpring · 4.5 mi
 BallinaboolaVisitor information · 6.3 mi
 KnockfeerinaMountain / peak · 7.5 mi
 National Co-op MuseumMuseum · 8.2 mi
Other information
Photo: National Inventory of Architectural Heritage · Website use allowed for educational or private purposes with source credit