
What is recorded here
Detached U-plan our-bay single-storey house, built c. 1840, having porch to front elevation. Hipped slate roof with decorative ridge cresting, rendered chimneystacks with moulded cornices, and cast-iron rainwater goods. Flat roof to porch with decorative cast-iron parapet having corner finials. Smooth rendered walls with render quoins. Returns have hipped and pitched slate roofs, one with lean-to addition. Square-headed openings with render label-mouldings, painted sills, decorative cast-iron sill guards and one-over-one pane timber sliding sash windows, having mullioned double window to front elevation of porch. Six-over-six pane window to south gable. Square-headed door opening to north side of porch, having timber panelled door with overlight. Set back from road with rendered boundary walls and piers, latter surmounted by render eagles, with wrought-iron gate to road entrance.
A distinctive mid-nineteenth-century house retaining early features including finely crafted timber sliding sash windows and richly decorative cast-iron detailing. Such fine features elevate this modest dwelling above others of its size. This house and its associated gate piers form a pleasing historical group in the landscape.
This does not grant access. Most recorded buildings are privately owned; view them only from public ground unless the owner allows entry.
Places near here
 Ross Corn MillMill, corn · 310 yd
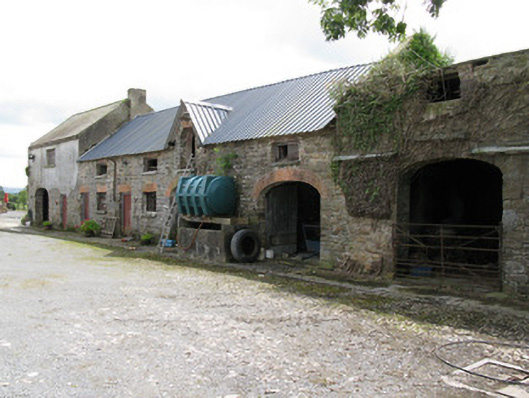 Drew's Courtfarmyard complex, stables · 864 yd
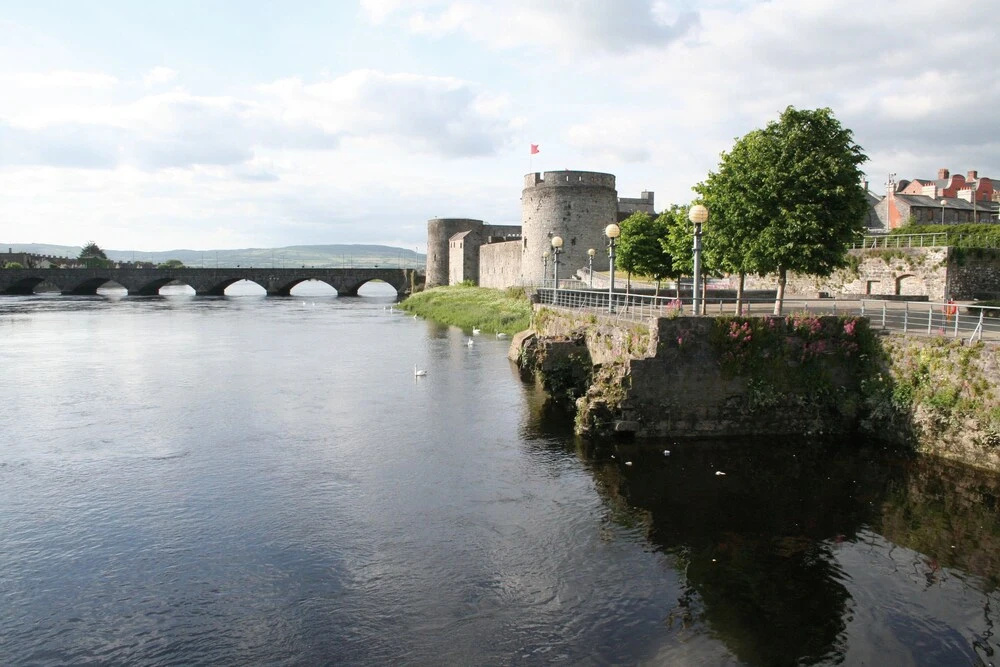 Fulacht fia in Gortroe (connello Lower By.)Fulacht fia · 1.4 mi
 Old Grave YardChildren's burial ground · 1.4 mi
 Saint Derivla's WellSpring · 2.1 mi
 TumulusCastle, motte · 2.3 mi
 Bawn in CregganeBawn · 3.3 mi
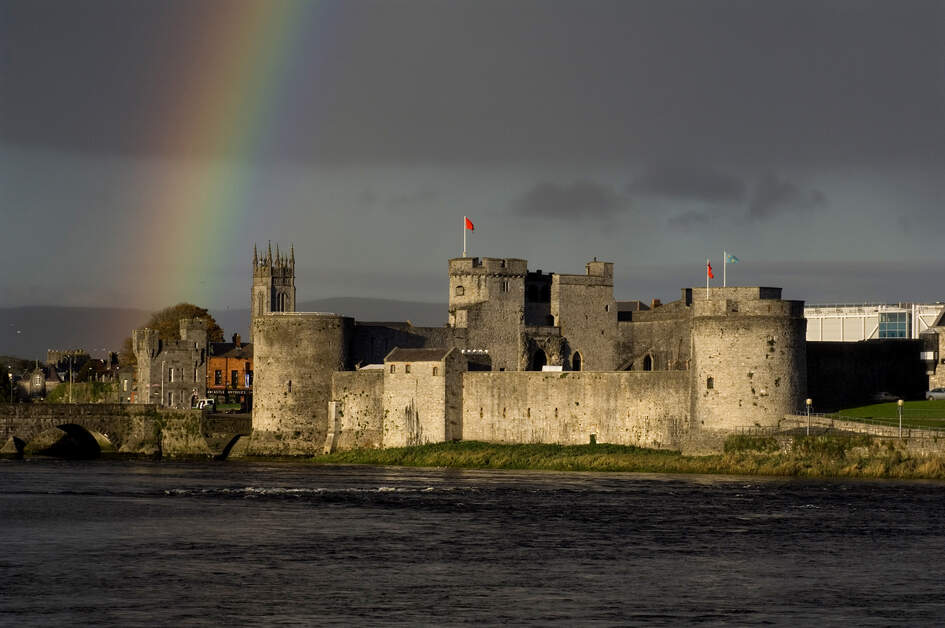 Our Lady's WellSpring · 3.3 mi
 Holy Cross CemeteryGraveyard · 4.3 mi
 National Co-op MuseumMuseum · 6.6 mi
 KnockfeerinaMountain / peak · 6.6 mi
 Battle of LiscarrollMajor battlefield · 8.5 mi
Other information
Photo: National Inventory of Architectural Heritage · Website use allowed for educational or private purposes with source credit