What is recorded here
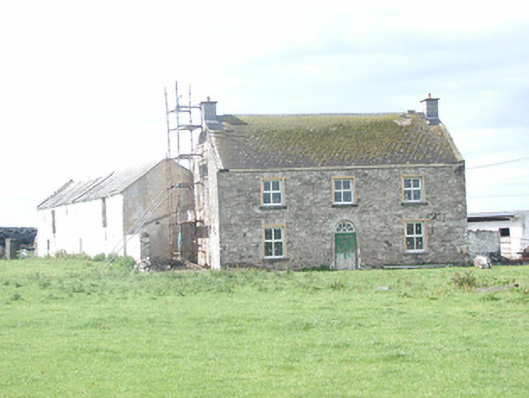
Detached three-bay two-storey limestone house, built c. 1840. Pitched artificial slate roof, clay ridge tiles, concrete chimneystacks 2004, half-round cast-iron gutters at eaves. Painted smooth-rendered walling (removed from front elevation). Square-headed window openings, smooth-rendered reveals, stone sills, uPVC casement windows 2004. Round-headed entrance door opening, painted timber four-panel door, sunburst fanlight. Located near bend in road, surrounded by fields to all sides, dry stone wall with metal gate to east, farmyard with single- and two-storey outbuildings to north.
This traditional farmhouse has a strong sense of presence emphasised by its simple symmetrical composition. The original door and fanlight have survived recent unsympathetic renovations.
From the Buildings of Ireland (National Inventory of Architectural Heritage) record 32401108
This does not grant access. Most recorded buildings are privately owned; view them only from public ground unless the owner allows entry.
Places near here
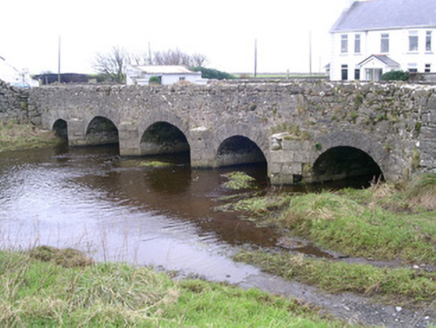 Finned BridgeBridge · 332 ydCastleCastle, ringwork · 604 yd
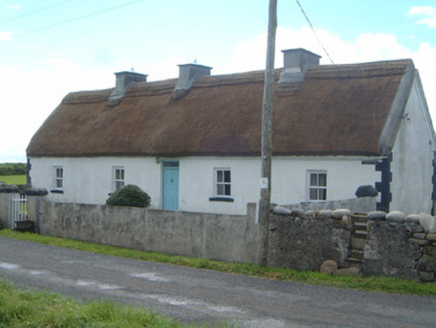 Streamlet VillaHouse · 1062 yd
 TowerSignal tower · 1.7 mi
 Roslee CastleCastle, tower house · 1.8 mi
 Wild Atlantic Way: Easky PierVisitor information · 1.8 mi
 Cooanmore PointHeadland · 2.8 mi
 Split RockNamed rock · 3.2 mi
 Wild Atlantic Way: Inishcrone PierVisitor information · 6.1 mi
 Moyne AbbeyHeritage attraction · 9.3 mi
 Round tower in Townplots WestRound tower · 10 mi
 Battle of KillalaBattle · 10 mi
Pictures: National Inventory of Architectural Heritage; Mike Searle, Geograph · CC BY-SA 2.0; Michael Dibb, Geograph · CC BY-SA 2.0; Mick Garratt, Geograph · CC BY-SA 2.0; Oliver Dixon, Geograph · CC BY-SA 2.0; Colin Park, Geograph · CC BY-SA 2.0; Florentchevallier, Wikimedia Commons · CC BY-SA 4.0; Andreas F. Borchert, Wikimedia Commons · CC BY-SA 4.0; JohnArmagh, Wikimedia Commons · CC BY-SA 3.0; Edward S. Siebert, Wikimedia Commons · Public domain
More historic places in County Sligo · All of County Sligo
What do you know about this place?