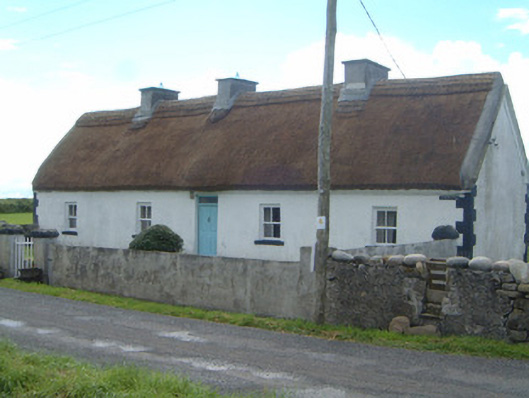
What is recorded here
From the Buildings of Ireland (National Inventory of Architectural Heritage) record 32401109
This does not grant access. Most recorded buildings are privately owned; view them only from public ground unless the owner allows entry.
Places near here
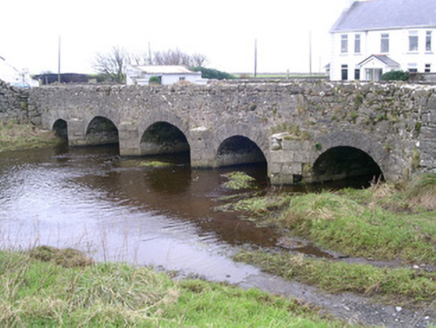 Finned BridgeBridge · 768 yd
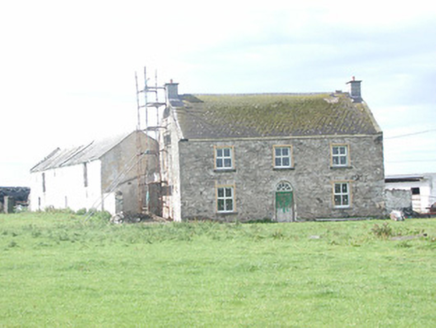 Finned HouseHouse · 1062 yd
 TowerSignal tower · 1.6 mi
 Roslee CastleCastle, tower house · 2.0 mi
 Wild Atlantic Way: Easky PierVisitor information · 2.0 mi
 Cooanmore PointHeadland · 3.0 mi
 Split RockNamed rock · 3.1 mi
 Wild Atlantic Way: Inishcrone PierVisitor information · 5.6 mi
 Enniscrone BeachBeach / strand · 6.7 mi
 Moyne AbbeyHeritage attraction · 8.9 mi
 Round tower in Townplots WestRound tower · 10.0 mi
 Battle of KillalaBattle · 10 mi
Pictures: National Inventory of Architectural Heritage; Mike Searle, Geograph · CC BY-SA 2.0; Michael Dibb, Geograph · CC BY-SA 2.0; Mick Garratt, Geograph · CC BY-SA 2.0; Oliver Dixon, Geograph · CC BY-SA 2.0; Colin Park, Geograph · CC BY-SA 2.0; Florentchevallier, Wikimedia Commons · CC BY-SA 4.0; Robin Mais, Geograph · CC BY-SA 2.0; Andreas F. Borchert, Wikimedia Commons · CC BY-SA 4.0; JohnArmagh, Wikimedia Commons · CC BY-SA 3.0; Edward S. Siebert, Wikimedia Commons · Public domain
More historic places in County Sligo · All of County Sligo
What do you know about this place?