What is recorded here
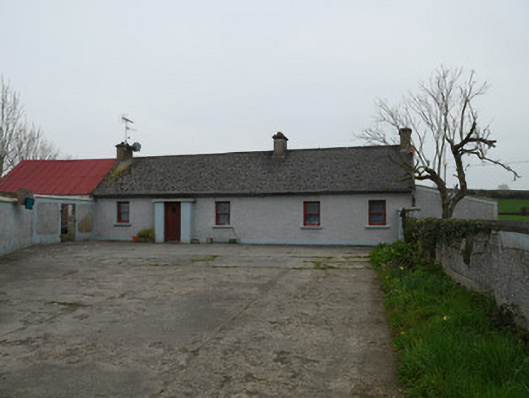
Farmyard complex in Drumbo has little windows dotted unevenly along the house, as though each was placed to watch a different neighbour. A straight row would leave a blind spot, and then where would you get your news?
Farmyard complex, built c.1800, comprising five-bay single-storey house with flat-roofed entrance porch to front (west) elevation, with two-bay single-storey outbuilding attached to north gable and single-storey outbuilding to west and further detached farmyard structures to north. Pitched tiled roof with rendered chimneystacks. Roughcast rendered walls. Square-headed openings having replacement timber windows and door. Adjoining outbuilding to north has pitched corrugated-iron roof, rendered walls, and square-headed openings. Detached single-storey outbuilding to west having pitched corrugated-iron roof and rendered walls. House set back from road with concrete yard to front. Rendered gate piers with metal entrance gates. Rendered wall dividing front yard from farmyard to west, having corrugated-iron gate between rendered piers and square headed door opening to east.
This house and its outbuildings retain their form and scale which contributes to their character. The outbuilding to the west and dividing wall are twentieth-century additions. The dwelling form and proportions, with the small irregularly-placed openings, are typical of Irish vernacular houses.
From the Buildings of Ireland (National Inventory of Architectural Heritage) record 41403409
This does not grant access. Most recorded buildings are privately owned; view them only from public ground unless the owner allows entry.
Places near here
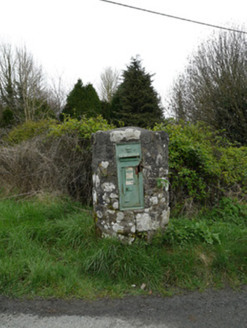 post box504 yd
 Mentana HouseHouse · 678 ydCrannog in DrumboCrannog · 841 ydBarleyhillMountain / peak · 2.0 miLagan castleCastle, tower house · 2.2 miFlat cemetery in AnnaheanFlat cemetery · 2.6 mi
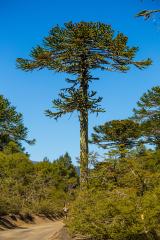 Monkey-puzzle2.8 miThe MountCastle, motte and bailey · 2.9 miNatural Play AreaMemorial · 3.0 mi
 European Beech3.1 miCabraMountain / peak · 3.2 mi
 Portal tomb in ErveyPortal tomb · 5.3 mi
Pictures: National Inventory of Architectural Heritage; Vicente Fernández Rioja, Wikimedia Commons · CC BY-SA 4.0; Malene Thyssen, Wikimedia Commons · CC BY-SA 3.0; Wanfried-Dublin, Wikimedia Commons · CC BY-SA 4.0
More historic places in County Monaghan · All of County Monaghan
What do you know about this place?