
What is recorded here
Mentana House in Mullaghrafferty has fish-scale slates over its bay window, as though an ordinary window wasn't enough and somebody ordered the salmon. It sticks out from the house too, which is bold behaviour for a fish on a hill.
Detached two-storey house, built c.1890 on site of earlier building, having single-storey addition to east elevation and two-storey projecting entrance bay to west, having slate canopy over door. Pitched tile roof, hipped to entrance bay, with gable-fronted south gable having decorative carved exposed timber truss with finial. Red brick chimneystack with two clay pots. Snecked rubble stone walls with render quoins. Square-headed window openings, some double-light, with red brick block-and-start surrounds. Canted bay window to south elevation having hipped slate roof with fish-scale slates. Replacement uPVC windows throughout. Single-storey outbuildings to rear with infilled carriage arch, having pitched slate roofs and rubble stone walls. Set back from road on elevated site.
This substantial house has been adapted and extended over time, creating a distinctive and harmonious appearance. Due to its prominent and exposed site it has a strong presence in the local area. The use of polychromy, the advance and recession of facades, and the use of red brick are all indicative of a late Victorian or Edwardian date.
From the Buildings of Ireland (National Inventory of Architectural Heritage) record 41403410
This does not grant access. Most recorded buildings are privately owned; view them only from public ground unless the owner allows entry.
Places near here
Photo credits
- National Inventory of Architectural Heritage
- Vicente Fernández Rioja, Wikimedia Commons · CC BY-SA 4.0
- Malene Thyssen, Wikimedia Commons · CC BY-SA 3.0
- Wanfried-Dublin, Wikimedia Commons · CC BY-SA 4.0
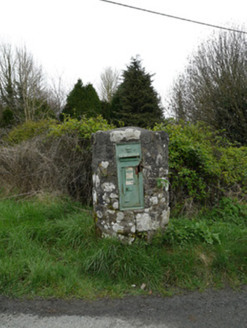 post box300 yd
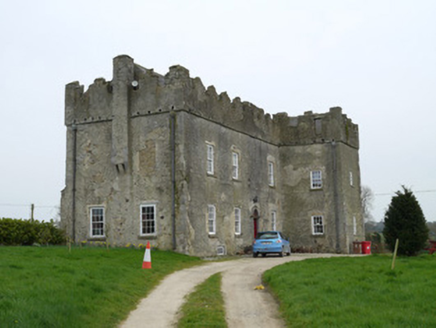 Maghernacloy CastleCastle/fortified house · 673 ydCrannog in DrumboCrannog · 1505 ydLagan castleCastle, tower house · 1.9 miFlat cemetery in AnnaheanFlat cemetery · 2.2 miBarleyhillMountain / peak · 2.3 miThe MountCastle, motte and bailey · 2.6 mi
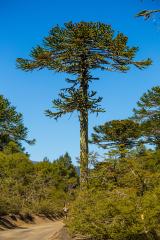 Monkey-puzzle2.9 mi
 European Beech3.2 miNatural Play AreaMemorial · 3.4 miCabraMountain / peak · 3.6 mi
 Portal tomb in ErveyPortal tomb · 5.7 mi
More historic places in County Monaghan · All of County Monaghan
What do you know about this place?