
What is recorded here
Detached four-bay single-storey lobby-entry house, built c. 1800, having windbreak to front. Corrugated-iron roof, hipped to east and pitched to west, with rendered chimneystack. Painted rendered sandstone walls, slightly battered. Square-headed openings with fixed timber and replacement timber windows, and painted…
Read the whole record
From the Buildings of Ireland (National Inventory of Architectural Heritage) record 20900901
Places near here
Photo credits
- National Inventory of Architectural Heritage
- Maker not stated on source page, www.pinterest.com
- CaitNi, Wikimedia Commons · CC BY-SA 4.0
- Maker not stated on source page, www.flickr.com
- Maker not stated on source page, tr.pinterest.com
- Maker not stated on source page, www.dreamstime.com
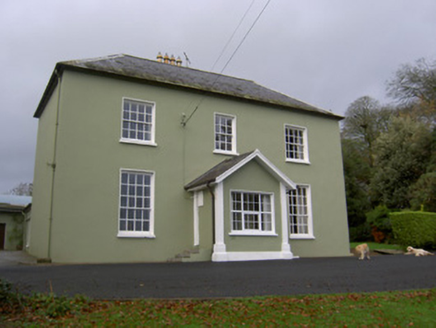 Springvale HouseHouse · 571 yd
Explorer Tom Springvale House in Springvale is flexing its substantial windows at me from its parkland. I bet it thinks it's grander…
 Oldcastletown HouseHouse · 1.2 mi
Explorer Tom Oldcastletown House is out of use but still holding onto its brick chimneys with a tight grip. It's like a retired…
 Bullaun stone in KilmacullaBullaun stone · 1.2 mi
Explorer Tom Bullaun stone in Kilmaculla sits by an old church wall where a fiddler allegedly played all night until his fingers…
 farmyard complex1.4 mi
Explorer Tom Farmyard complex in Oldcastletown is a vernacular farmhouse from around 1820 that’s currently vacant but looking sharp.…
 CarrigeenamronetyMountain / peak · 1.5 mi
Explorer Tom Carrigeenamronety in County Limerick is like the quiet cousin at the wedding who stands in the corner eating canapés…
 Fairy fort / earthen ringfort in Cullenagh (condons and Clongibbon By., Templemolaga Par.)Fairy fort / earthen ringfort · 1.6 mi
Explorer Tom Fairy fort / earthen ringfort in Cullenagh overlooks a stream and looks like it’s judging you. I think its least…
 Fairy fort / earthen ringfort in Meadstown (fermoy By.)Fairy fort / earthen ringfort · 1.8 mi
Explorer Tom Fairy fort / earthen ringfort in Meadstown was drawn on an old map, but it’s gone now. Levelled and no trace left. It’s…
 Fairy fort / earthen ringfort in Ballynoe (fermoy By.)Fairy fort / earthen ringfort · 1.9 mi
Explorer Tom Fairy fort / earthen ringfort in Ballynoe has trees planted inside and a concrete trackway running through it. It’s…
 Rockmills FurnishingsStore/warehouse · 1.9 mi
Explorer Tom Rockmills Furnishings in Kildorrery used to store grain but now just stores secrets. That big L-plan warehouse from the…
 water tower2.0 mi
Explorer Tom Water tower in Kildorrery is standing there looking tall and imposing, like a giant drinking straw for the countryside.…
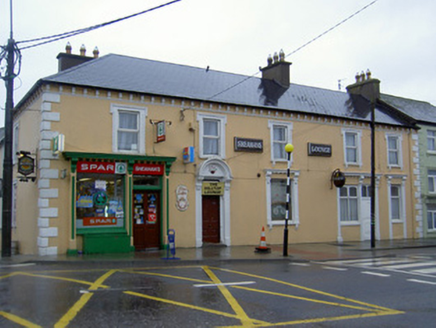 Sheahan's Spar/The Hill Top Lounge/Sheehans BarHouse · 2.0 mi
Explorer Tom House in Oldcastletown has a shopfront that looks like it's mid-sentence. It was a pub too, so maybe it's still holding…
 Farahy SchoolSchool · 2.0 mi
Explorer Tom Farahy School in Ballyguyroe South stopped being a school back in the 1960s and is now just a house. Built around 1870…
More historic places in County Cork · All of County Cork

What do you know about this place?Tap to add a comment or ask a question