What is recorded here
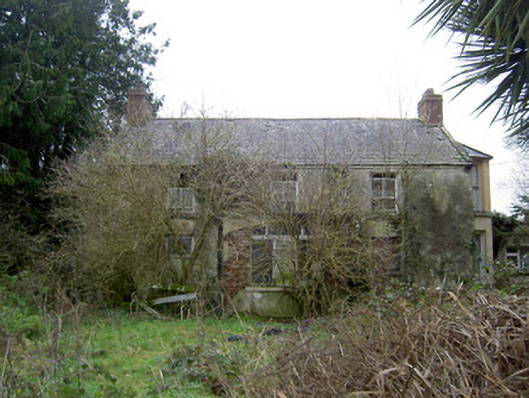
Detached three-bay two-storey farmhouse, built c. 1880, facing south, with porch to front, full-height canted bay to north-east gable and slightly lower two-storey return to middle of rear, and lean-to addition to north-east re-entrant corner. Now vacant. Pitched slate roof with cast-iron rainwater goods and with brick chimneystacks to gable ends. Painted smooth rendered walls, rubble stone exposed in places. Brick-built flat-roof porch, with segemental-headed tripartite timber casement window with overlights. Square-headed window openings having timber sliding sash windows, two-over-two pane except for canted bay which has one-over-one pane windows. House approached by short curving overgrown avenue with rendered piers and wrought-iron gates. Farmyard to rear enclosed by long single-storey outbuilding to north side with pitched slate roof, rendered chimneystack, rendered walls, camber-headed door openings and segmental-arch vehicular entrance, all openings having brick voussoirs. Wall with double-leaf wrought-iron gates on east side of yard. Two-storey outbuilding to east side of yard, on opposite side of approach road, with pitched corrugated-iron roof, rubble limestone walls, external stone steps at gable accessing first floor, limestone string course between floors at front, square-headed timber battened double-leaf fixtures to first floor, and elliptical-arch vehicualr entrances to ground floor with brick voussoirs, one with corrugated-iron door. Gateway to east having rendered piers and wrought-iron double-leaf gates with decorative finial.
A pleasant modest-scale farmhouse retaining most of the original form together with its historic fabric such as sash windows, slate, brick chimneys thereby maintaining the integrity of the composition despite presently being out of use. Two attendant outbuildings with brick detail enhances the complex, making a pleasing visual statement.
From the Buildings of Ireland (National Inventory of Architectural Heritage) record 20901802
This does not grant access. Most recorded buildings are privately owned; view them only from public ground unless the owner allows entry.
Places near here
Photo credits
- National Inventory of Architectural Heritage
- john salter, Geograph · Creative Commons Attribution-ShareAlike 2.0
- CaitNi, Wikimedia Commons · CC BY-SA 4.0
- Mike Searle, Geograph · CC BY-SA 2.0
- Colin Park, Geograph · CC BY-SA 2.0
- Mike Searle, Wikimedia Commons · CC BY-SA 2.0
Fulacht fia in OldcastletownFulacht fia · 337 yd farmyard complex831 ydRockmills FurnishingsStore/warehouse · 1.1 miFlat cemetery in Ballyenahan NorthFlat cemetery · 1.9 miKilclooney WoodWood · 2.0 miNorth Meadow WoodForest · 2.1 miGrave YardGraveyard · 2.3 miCarrigeenamronetyMountain / peak · 2.4 miToberpatrickSpring · 4.0 miWallstown CastleCastle · 4.4 miSeefin Mountain East TopMountain / peak · 5.1 miCastle OliverCastle · 5.2 mi
 farmyard complex831 yd
 Rockmills FurnishingsStore/warehouse · 1.1 miFlat cemetery in Ballyenahan NorthFlat cemetery · 1.9 miKilclooney WoodWood · 2.0 miNorth Meadow WoodForest · 2.1 mi
 Grave YardGraveyard · 2.3 mi
 CarrigeenamronetyMountain / peak · 2.4 miToberpatrickSpring · 4.0 mi
 Wallstown CastleCastle · 4.4 mi
 Seefin Mountain East TopMountain / peak · 5.1 mi
 Castle OliverCastle · 5.2 mi
More historic places in County Cork · All of County Cork
What do you know about this place?