
What is recorded here
Detached eight-bay single-storey former national school, built c. 1870, with central two-bay porch projection with catslide roof. Now in use as house. Pitched slate roof with pair of cast-iron vents to ridge, cast-iron rainwater goods and central brick chimneystack. Painted roughcast rendered walls with name and date plaque to front of porch. Square-headed window openings with painted timber nine-pane windows, lower parts fixed, upper parts being inward-opening casements, and stone sills. Square-headed door openings to each side of porch, with timber battened doors with limestone steps. School had two large classrooms, south-western now subdivided. Outdoor toilets in yard to rear.
This is a good example of a purpose-built large two-roomed rural national school. It retains most of the original composition and also historic fabric such as slate, brick chimneystacks, vents, and windows thereby maintaining the integrity of the composition. In addition to the architectural interest of the building this small school was of great social importance to the local community up to its closure in the 1960s.
From the Buildings of Ireland (National Inventory of Architectural Heritage) record 20901803
This does not grant access. Most recorded buildings are privately owned; view them only from public ground unless the owner allows entry.
Places near here
Mary Frasier'sArchaeological place · 273 yd Bowen's CourtGates/railings/walls · 1.0 miFarahy Castle (in Ruins)Castle, unclassified · 1.1 miSaint Colman's ChurchChurch/chapel · 1.1 miWallstown CastleCastle · 2.7 miCoolfree MountainMountain / peak · 2.9 miCarrigeenamronetyMountain / peak · 3.3 miGrave YardGraveyard · 4.6 miPedunculate Oak4.8 miDoneraile CourtFoot bridge · 4.8 miDoneraile CourtBridge · 4.9 miEuropean Yew5.1 mi
 Bowen's CourtGates/railings/walls · 1.0 miFarahy Castle (in Ruins)Castle, unclassified · 1.1 mi
 Saint Colman's ChurchChurch/chapel · 1.1 mi
 Wallstown CastleCastle · 2.7 miCoolfree MountainMountain / peak · 2.9 mi
 CarrigeenamronetyMountain / peak · 3.3 mi
 Grave YardGraveyard · 4.6 mi
 Pedunculate Oak4.8 mi
 Doneraile CourtFoot bridge · 4.8 mi
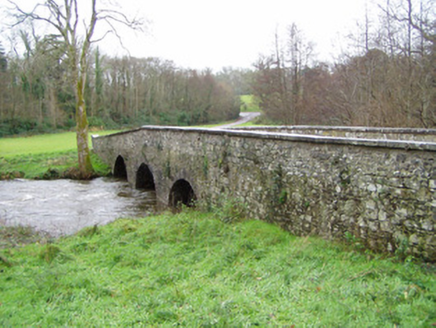 Doneraile CourtBridge · 4.9 mi
 European Yew5.1 mi
Pictures: National Inventory of Architectural Heritage; Mike Searle, Geograph · Creative Commons Attribution-ShareAlike 2.0; Mike Searle, Geograph · CC BY-SA 2.0; CaitNi, Wikimedia Commons · CC BY-SA 4.0; john salter, Geograph · Creative Commons Attribution-ShareAlike 2.0; Algirdas at Lithuanian Wikipedia, Wikimedia Commons · Public domain; Sitomon, Wikimedia Commons · CC BY-SA 2.0
More historic places in County Cork · All of County Cork
What do you know about this place?