What is recorded here
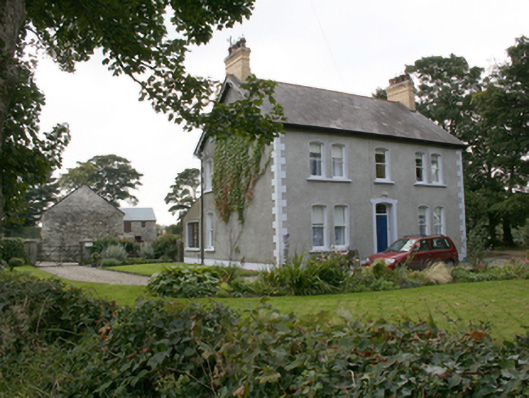
Detached five-bay two-storey farm house, built 1906, on an L-plan with later single-storey lean-to extensions to rear. Pitched slate roof, painted timber fascia boards to eaves, decorative timber barge boards to overhanging gables, red clayware ridge tiles and yellow brick corbelled chimneystacks to return and gable ends with polygonal yellow clay pots, replacement rainwater goods. Painted roughcast rendered walls with smooth rendered block-and-start quoins on a smooth rendered plinth. Segmental-headed window openings to front and south-east elevations with one-over-one horned timber sash windows; square-headed openings elsewhere, containing various arrangements of horned timber sashes and replacement windows, all with smooth rendered reveals and painted sills. Segmental-headed door opening with smooth rendered reveals and door surround, with a glazed timber fanlight over a six-panel timber door with raised and fielded panels, a tiled step fronting. Set back from the road within own grounds, accessed by wrought-iron gates mounted on smooth rendered piers with pyramidal copings, flanked by rubble stone walls to road. Rectangular yard with sheds and outbuildings to rear. Range to south-east of yard consist of three attached structures, incorporating former house, with slate and corrugated fibre-cement roofs, random uncoursed rubble walls with square-headed door and window openings with external stone steps to north-east end. Two-storey structure to south-west of yard, with corrugated-metal roof, random uncoursed rubble walls, external stone steps to gable end, containing segmental-headed carriage arch and square-headed door and window openings. Single-storey structure to north-west of yard, with slate roof , random uncoursed rubble walls with square-headed openings. Various steel framed corrugated-metal and concrete block structures behind.
A well maintained farm house, built in 1906, which has retained its architectural integrity and details. With its range and diversity of outbuildings, it is a good example of the development of a farm complex from the late eighteenth-century to the present, while always being a working farm. The outbuildings contain the fabric of the earlier house. The site is enhanced by the trees, gates, driveway and boundary wall adding to the overall attractiveness of the composition.
From the Buildings of Ireland (National Inventory of Architectural Heritage) record 40905418
This does not grant access. Most recorded buildings are privately owned; view them only from public ground unless the owner allows entry.
Places near here
Photo credits
- National Inventory of Architectural Heritage
- Kenneth Allen, Wikimedia Commons · CC BY-SA 2.0
- Eeno11, Wikimedia Commons · CC BY-SA 3.0
- Sitomon, Wikimedia Commons · CC BY-SA 2.0
- Alistair Cunningham, Wikimedia Commons · CC BY 3.0
- Oliver Dixon, Wikimedia Commons · CC BY-SA 2.0
- Wikimedia Commons contributor · Public domain
- Kenneth Allen, Geograph · CC BY-SA 2.0
 bridge606 yd
 bridge877 yd
 bridge1414 yd
 Burt CastleCastle, tower house · 3.4 mi
 Rockfield Standing StoneStanding stone · 3.7 mi
 Rowan4.4 mi
 European Yew4.4 mi
 Inch Castle Promontory FortPromontory fort, coastal · 5.2 mi
 Old CastleCastle, tower house · 5.3 mi
 Grianán of AileachFairy fort / stone ringfort · 5.5 mi
 Tullyaughnish Old Church GraveyardGraveyard · 6.0 mi
 Mongorry HillMountain / peak · 6.6 mi
More historic places in County Donegal · All of County Donegal
What do you know about this place?