What is recorded here
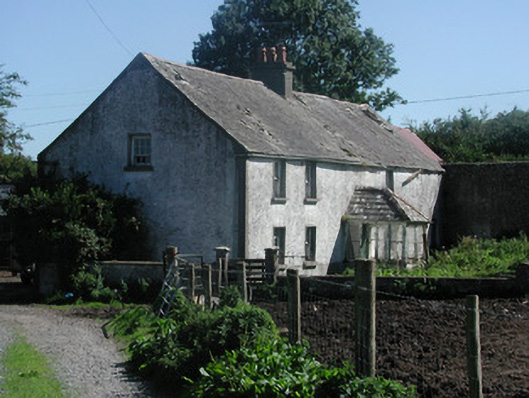
Detached five-bay two-storey former farmhouse, built c.1900, with timber and glazed entrance porch to front elevation. Pitched slate roof with terracotta ridge tiles and rendered chimneystack. Pebbledashed walls. Timber sash windows and concrete sills. Timber battened door to rear. Timber and glazed door to entrance porch. Single-storey outbuildings to rear yard with corrugated-iron roofs.
Though simple in design and modest in scale this example of a traditional farmhouse is popular throughout rural Ireland. The house is in a derelict condition now but retains some original features that contribute to the character of the farmhouse.
From the Buildings of Ireland (National Inventory of Architectural Heritage) record 14938002
This does not grant access. Most recorded buildings are privately owned; view them only from public ground unless the owner allows entry.
Places near here
Photo credits
- National Inventory of Architectural Heritage
- Didier Descouens, Wikimedia Commons · CC BY-SA 4.0
- Andreas F. Borchert, Wikimedia Commons · CC BY-SA 4.0
- Dieglop, Wikimedia Commons · CC BY-SA 4.0
- D. Brands, Wikimedia Commons · CC BY-SA 3.0
- Colin Park, Geograph · CC BY-SA 2.0
- Mike Searle, Geograph · CC BY-SA 2.0
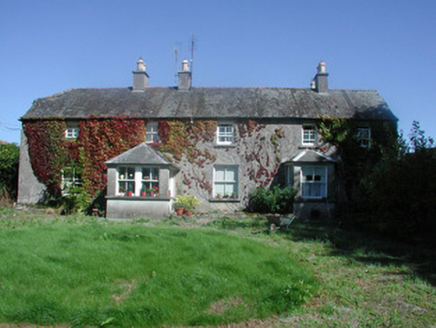 Castletown HouseFarm house · 1637 yd
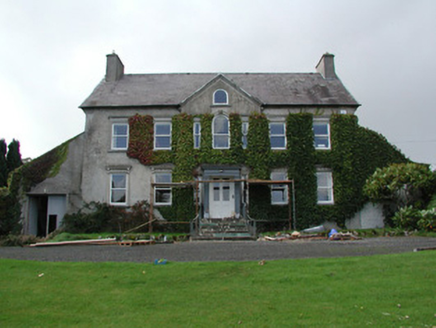 Mossfield HouseCountry house · 1.3 mi
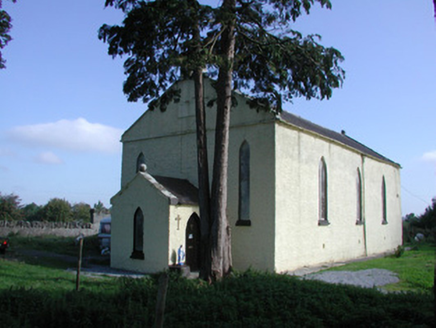 Saint Colman's Church (Kilcolman)Church/chapel · 1.3 mi
 Hawthorn1.7 mi
 St. Kierans Bush & StoneRitual site, holy tree/bush · 1.7 miHawthorn1.9 mi
 Settlement desertedSettlement deserted, medieval · 1.9 mi
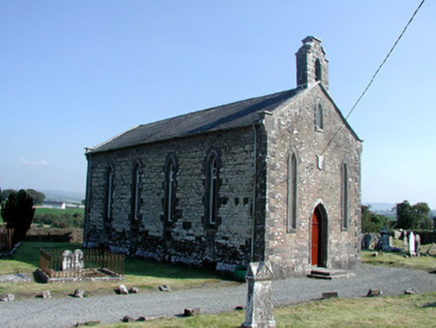 Saint Kieran's Church (Seirkieran)Church/chapel · 1.9 mi
 Leap CastleGate lodge · 2.1 mi
 Leap CastleCastle · 2.1 mi
 Birr CastleHouse, fortified house · 4.4 mi
 KIllaleigh CastleBawn · 9.9 mi
More historic places in County Offaly · All of County Offaly
What do you know about this place?