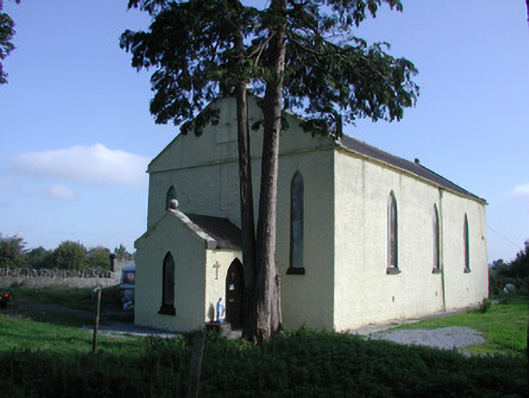
What is recorded here
Detached gable-fronted Church of Ireland church, built in 1844 with a loan from the Board of First Fruits. Entrance porch to front elevation and modern extension to north-facing side elevation. Pitched slate roof with cast-iron rainwater goods, limestone coping, tooled limestone bellcote over entrance bay and squared limestone saddlestone over end gable wall. Pitched slate roof to entrance porch with limestone ball-finial. Roughcast rendered walls with limestone eaves course and limestone pediment to front elevation. Date plaque to front elevation. Date plaque reads 'Cree Church Erected 1844'. Pointed-arched window openings with hammer dressed limestone sills, timber Y-tracery and cast-iron lattice windows. Pointed-arched door opening to porch with timber battened door. Church enclosed behind rubble stone wall and accessed through square-profile limestone piers.
Cree Church retains its distinctive form and little of the structure has changed. Dating to 1844, it is a fine example of mid nineteenth-century church architecture. The cast-iron lattice windows, bellcote, plaque and limestone dressings are of particular note.
This does not grant access. Most recorded buildings are privately owned; view them only from public ground unless the owner allows entry.
Places near here
 Big WoodWood · 1276 yd
 Lisduff Cottagehouse · 1682 yd
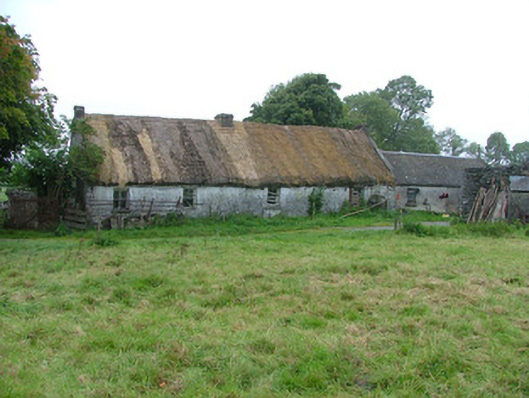 farm housefarm house · 1.1 mi
 Enclosure in Irishtown (ballybrit By.)Enclosure · 1.1 mi
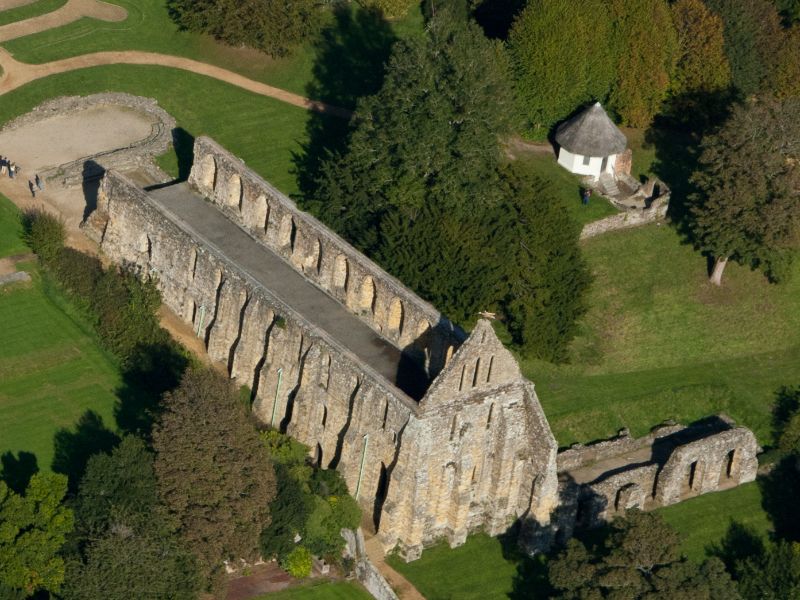 Site of Insula Vitae AbbeyChurch · 1.2 mi
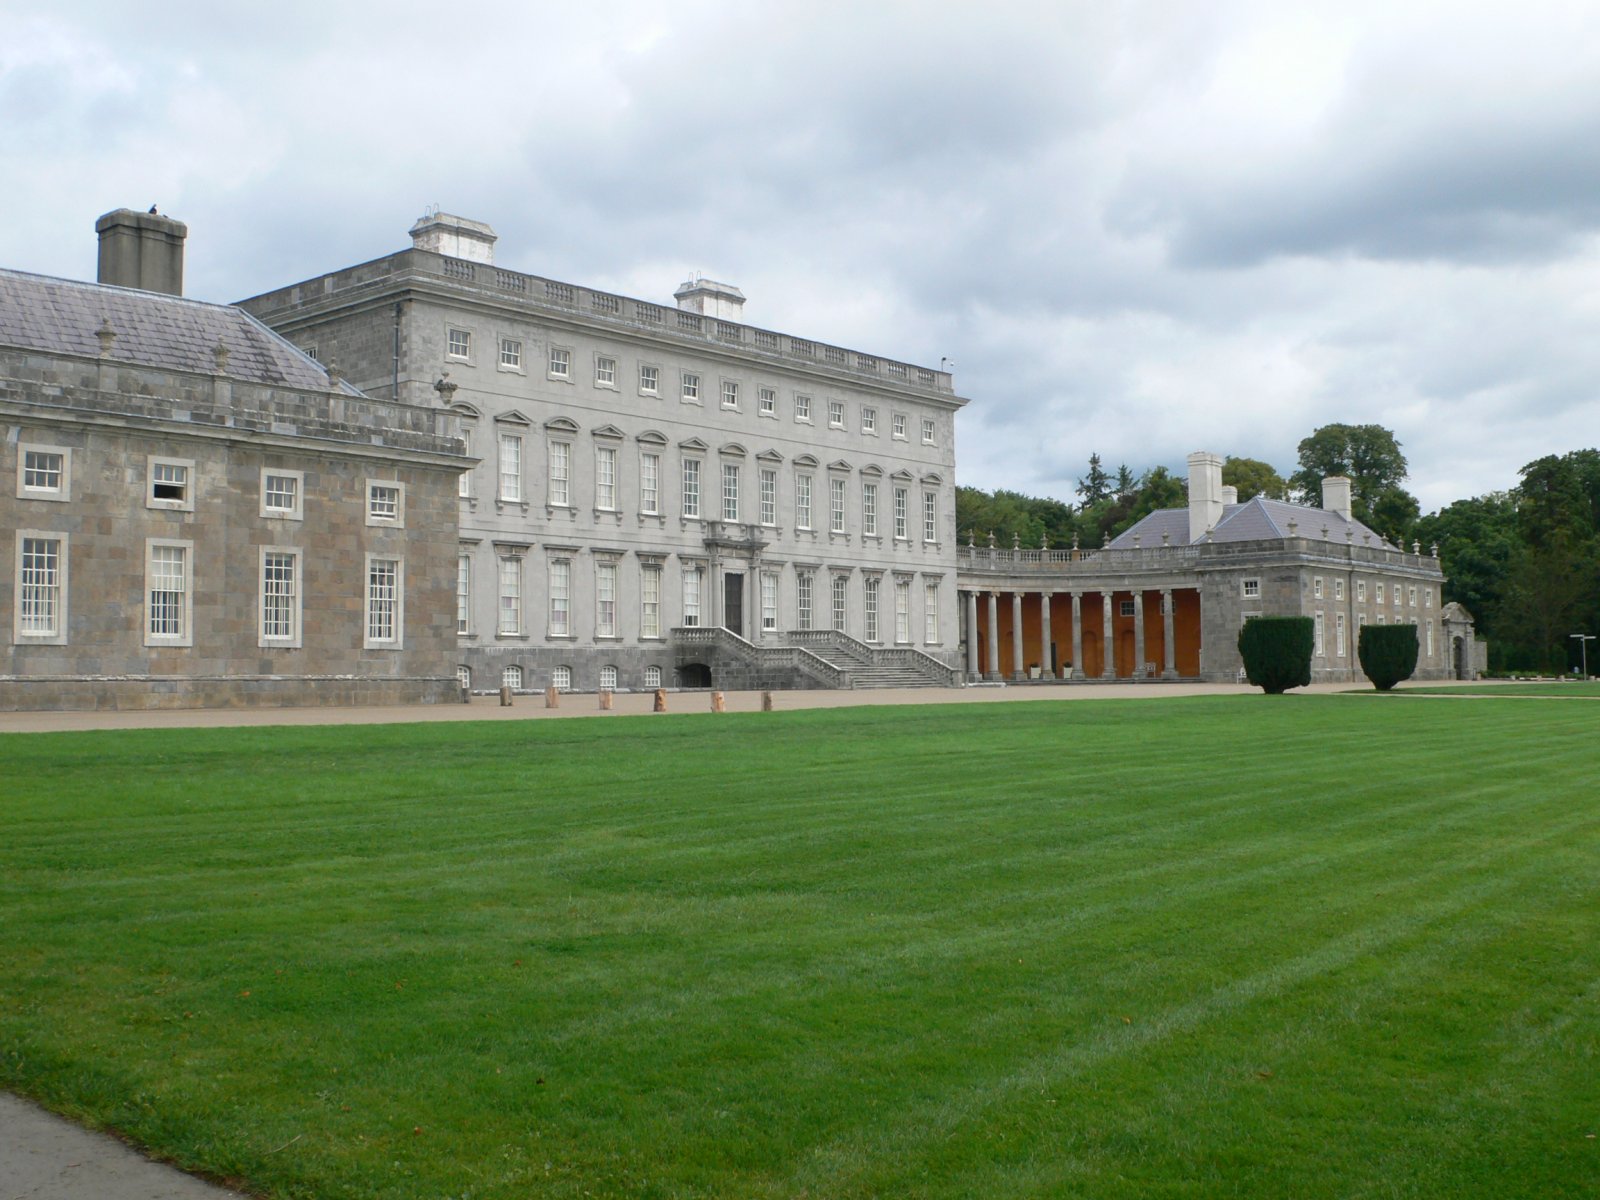 CastletownCastle, unclassified · 1.2 mi
 Clonbeg Castle in ruinsCastle, unclassified · 1.4 mi
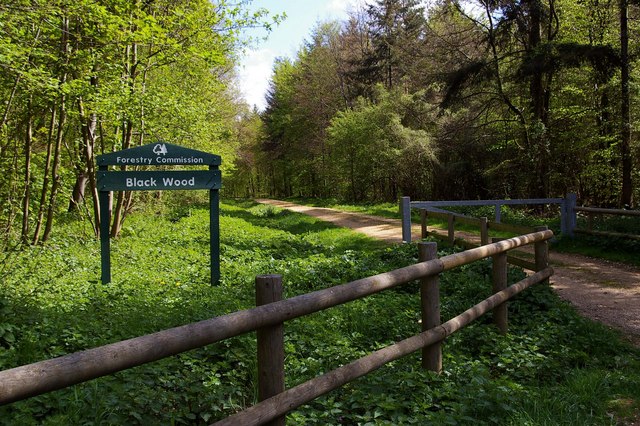 Black WoodForest · 2.5 mi
 Birr Heritage CentreMuseum · 3.0 mi
 Waterfall PointViewpoint · 3.2 mi
 James Franklin FullerMemorial · 3.2 mi
 The Great Telescope 'Leviathan'Heritage attraction · 3.3 mi
Other information
Photo: National Inventory of Architectural Heritage · Website use allowed for educational or private purposes with source credit