
What is recorded here
Detached L-plan three-bay single-storey house, built c.1840, with extensions to rear. Pitched slate roof with terracotta ridge tiles and rendered chimneystack. Pebbledashed walls with smooth rendered plinth. Square-headed window openings with timber sash windows and painted sills. Square-headed door opening with paned fanlight and timber panelled door. Timber battened door to rear. Single-storey outbuildings to rear yard.
The small form and proportions of Lisduff Cottage, the use of local building materials, and the location in a rural setting make it a good example of a vernacular house. Although small houses such as this were once a common house type throughout Ireland, the demand for larger houses has resulted in their smaller counterparts being abandoned. The timber panelled door with simple mouthorgan overlight and decorative door furniture is a particularly attractive feature of the house. The house together with the outbuildings and yard form an interesting group of vernacular structures.
This does not grant access. Most recorded buildings are privately owned; view them only from public ground unless the owner allows entry.
Places near here
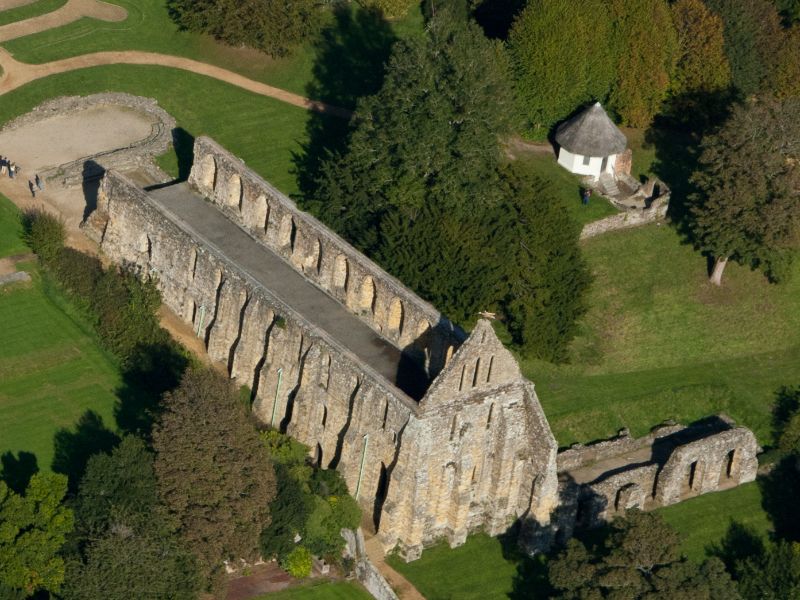 Site of Insula Vitae AbbeyChurch · 1313 yd
 Ecclesiastical enclosure in KilcolmanEcclesiastical enclosure · 1315 yd
 Church in ruinsChurch · 1316 yd
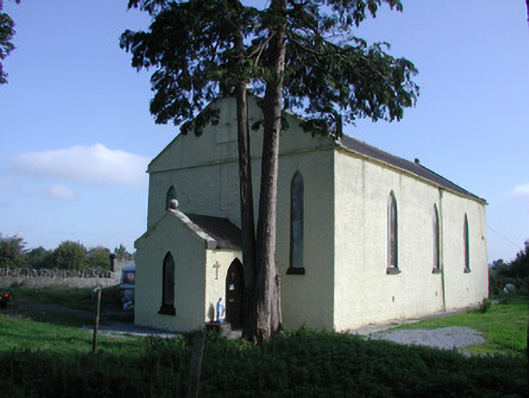 Saint Colman's Church (Kilcolman)church/chapel · 1683 yd
 Clonbeg Castle in ruinsCastle, unclassified · 1.1 mi
 Big WoodWood · 1.2 mi
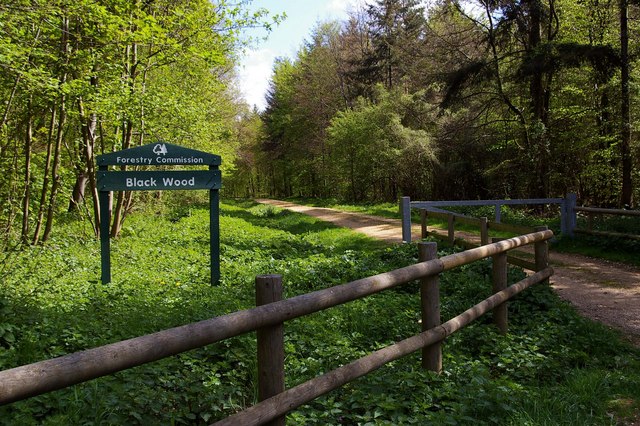 Black WoodForest · 1.6 mi
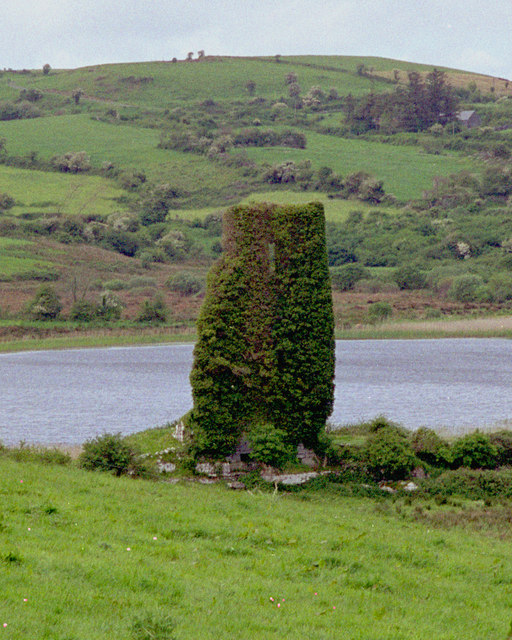 CastleCastle, tower house · 1.9 mi
 Birr Heritage CentreMuseum · 2.8 mi
 Waterfall PointViewpoint · 2.9 mi
 James Franklin FullerMemorial · 3.0 mi
 The Great Telescope 'Leviathan'Heritage attraction · 3.0 mi
Other information
Photo: National Inventory of Architectural Heritage · Website use allowed for educational or private purposes with source credit