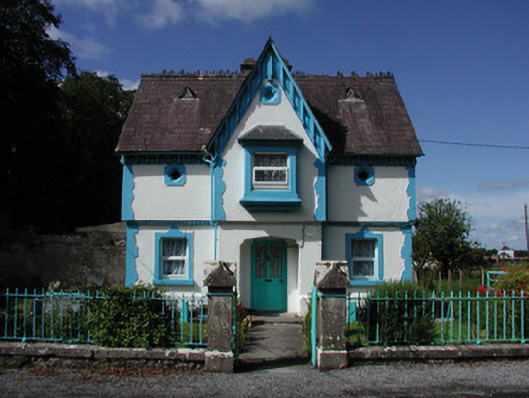
What is recorded here
Detached three-bay single-storey gate lodge with half-dormer attic, c.1880, on a T-shaped plan centred on single-bay full-height gabled breakfront. Pitched slate roof centred on pitched (gabled) slate roof (breakfront) with "Fleur-de-Lys"-crested roll moulded ridge tiles, grouped rendered central chimney stacks on axis with ridge (west) having "Cavetto" stringcourse below capping, timber bargeboards on timber consoles, and cast-iron rainwater goods on timber consoles with cast-iron downpipes. Rendered walls on chamfered plinth with "rustic" rendered quoins to corners. Shouldered square-headed central door opening in shouldered camber-headed open internal porch with glazed timber panelled door. Shouldered square-headed window opening (gable) with "slated" sill, and rendered surround having chamfered reveals framing replacement casement window. Shouldered square-headed window openings with sills, and surrounds framing replacement casement windows. Set back from line of road at entrance to grounds of Ballyeighan with piers to perimeter having roll moulded cruciform capping supporting wrought iron double gates.
A gate lodge illustrating the ""improvement"" of the Ballyeighan estate following its sale (1880) to Joseph Studholme (1827-1904). The gate lodge has been described as 'an incongruous and quirky Hansel-and-Gretel affair' reminiscent of a contemporary gate lodge at Kinnitty Castle [Castle Bernard] (see 14936013). The gate lodge eschewed the restrained Classicism of Ballyeighan (see 14938012) in favour of a loose interpretation of the Tudor Revival with ""rustic"" dressings contributing significantly to its character and special interest.
This does not grant access. Most recorded buildings are privately owned; view them only from public ground unless the owner allows entry.
Places near here
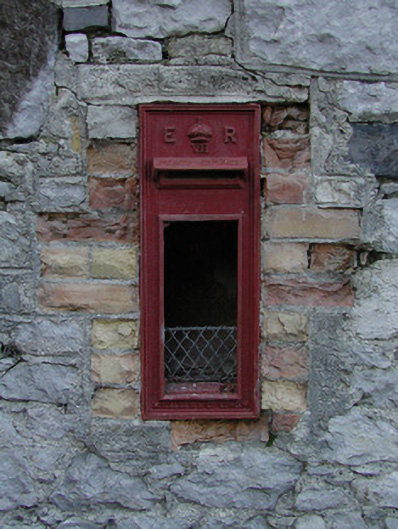 post boxpost box · 34 yd
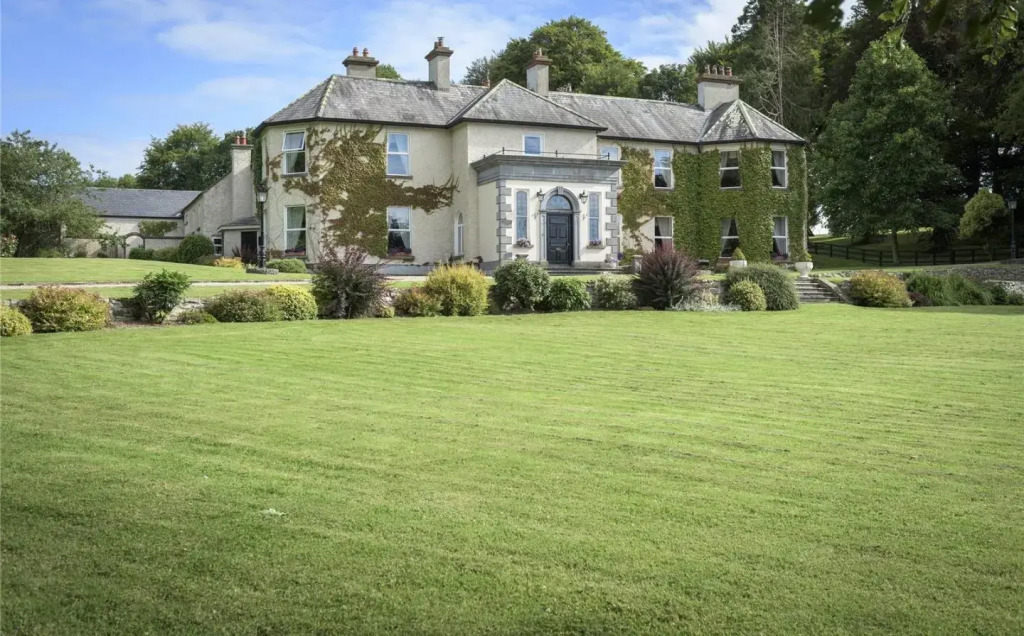
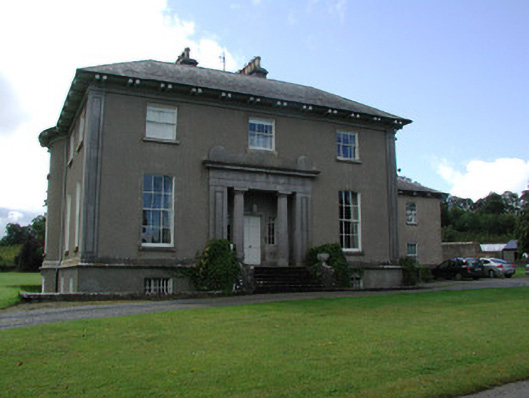 Ballyeighancountry house · 491 yd
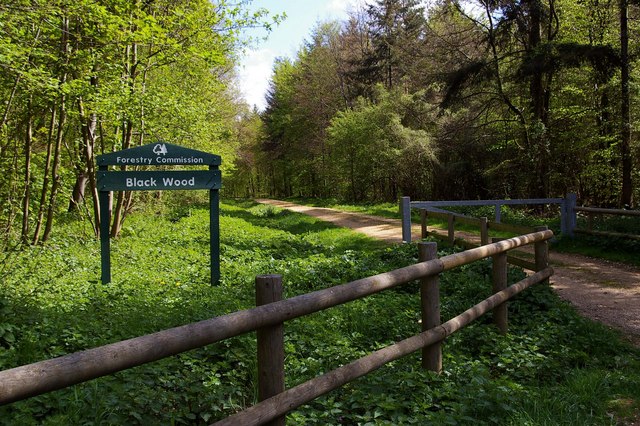 Black WoodForest · 1050 yd
 Enclosure in BallyeganEnclosure · 1355 yd
 IndicatedFairy fort / stone ringfort · 1.3 mi
 Clonbeg Castle in ruinsCastle, unclassified · 1.7 mi
 Castle (in ruins)Castle, tower house · 1.8 mi
 Big WoodWood · 2.2 mi
 Waterfall PointViewpoint · 2.7 mi
 Birr Heritage CentreMuseum · 2.8 mi
 The Great Telescope 'Leviathan'Heritage attraction · 2.8 mi
 James Franklin FullerMemorial · 2.9 mi
Other information
Photo: National Inventory of Architectural Heritage · Website use allowed for educational or private purposes with source credit