What is recorded here
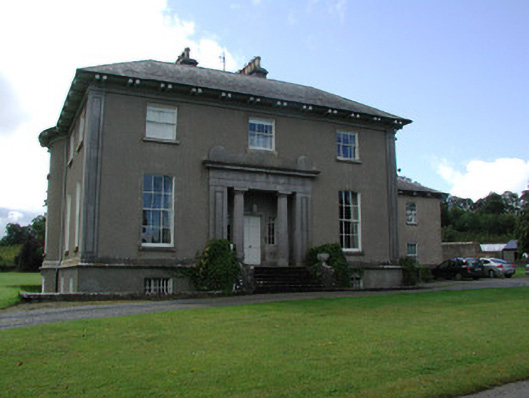
Detached three-bay two-storey over raised basement country house, built c.1820, with bow to west-facing side elevation and recessed entrance porch. Three-bay two-storey wing to east, added c.1870. Hipped slate roof with limestone chimneystack, cast-iron rainwater goods and an open eaves. Roughcast rendered walls with tooled limestone plinth course, limestone eaves course and panelled pilasters to corners stretching from ground floor to eaves. Camber-arched window openings to ground floor, square-headed window openings to basement and first floor with tooled limestone sills and timber sash windows. Round-headed stair light and bull's eye windows to east-facing side elevation. Canted bay window to additional wing. Square-headed door opening with limestone architrave surround and timber panelled door flanked by sidelights and set within a Neo-Greek propylaeum with fluted Doric columns and cornice. Door accessed up six limestone steps flanked by decorative cast-iron railings. Walled garden to south-west of house with pedimented limestone Ionic door surround incorporated. Cobbled yard accessed through arched opening with ranges of single and two-storey outbuildings. Wrought-iron gates supported by cast-iron piers to front site of house. Limestone panelled gates piers to road support replacement wrought-iron gates and railings. Former gate lodge adjacent.
The early nineteenth-century design of Ballyeighan is complimented by the unusually bold entrance elevation with its recessed porch and fluted Doric columns. Without this wonderful limestone entrance bay, Ballyeighan could have been a rather standard country house with a simple symmetrical façade. The applied limestone panelled pilasters to the angles reflect the treatment of the entrance bay and the overall quality of the stone work contributes to the architectural significance of the structure. Another appealing feature of the house is the bowed bay on the west-facing side elevation. The decorative cast-iron railings flanking the entrance and the carved stonework adds artistic interest to the site. The cobbled yard accessed through an arched entrance, ranges of outbuildings and walled garden with finely carved pedimented limestone all contribute to the setting of the house. The fine entrance gates and elaborate gate lodge are an elegant entrance to the main house.
This does not grant access. Most recorded buildings are privately owned; view them only from public ground unless the owner allows entry.
Places near here
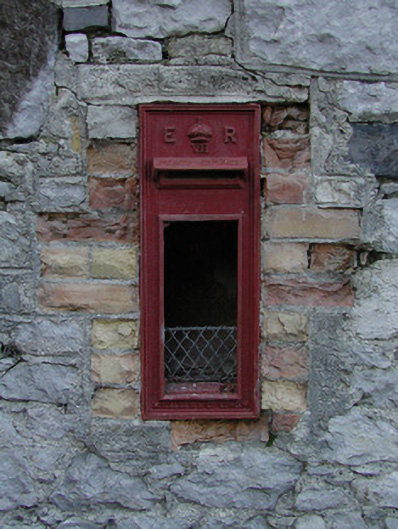 post boxpost box · 479 yd
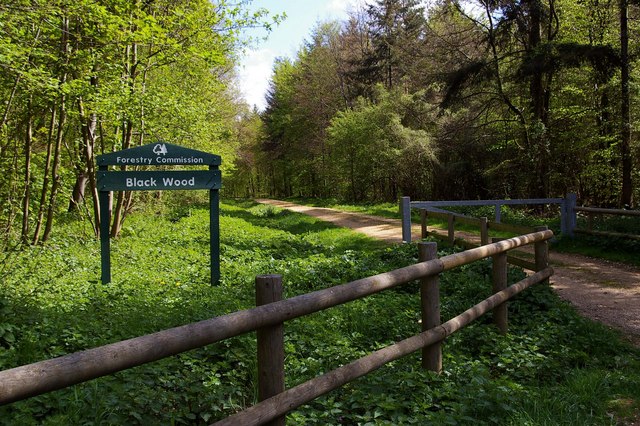 Black WoodForest · 571 yd
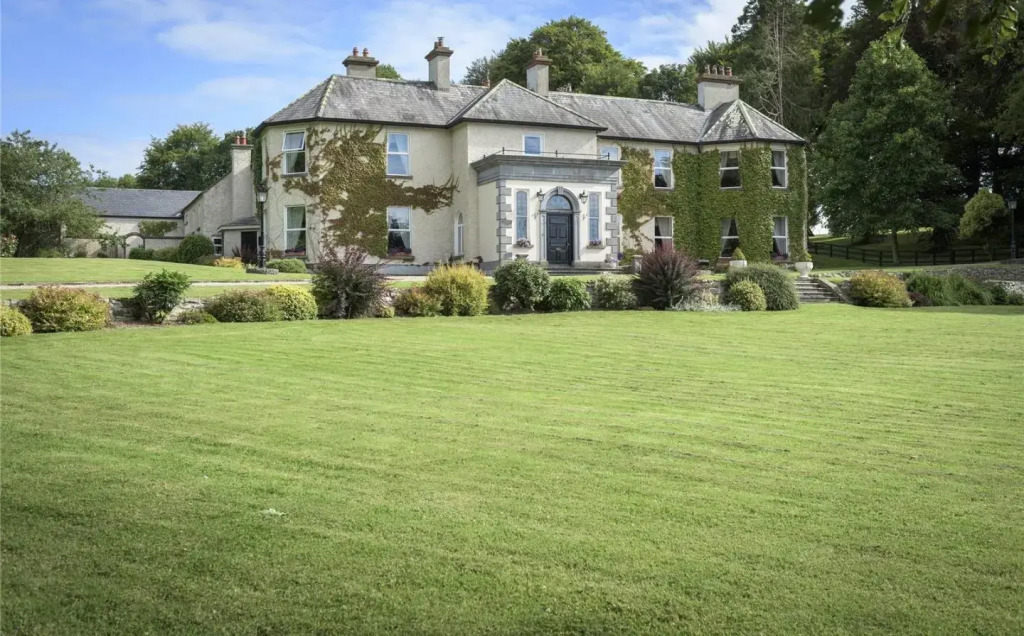 Enclosure in BallyeganEnclosure · 1040 yd
 Lisduff Cottagehouse · 1.3 mi
 Ecclesiastical enclosure in KilcolmanEcclesiastical enclosure · 1.5 mi
 Castle (in ruins)Castle, tower house · 1.7 mi
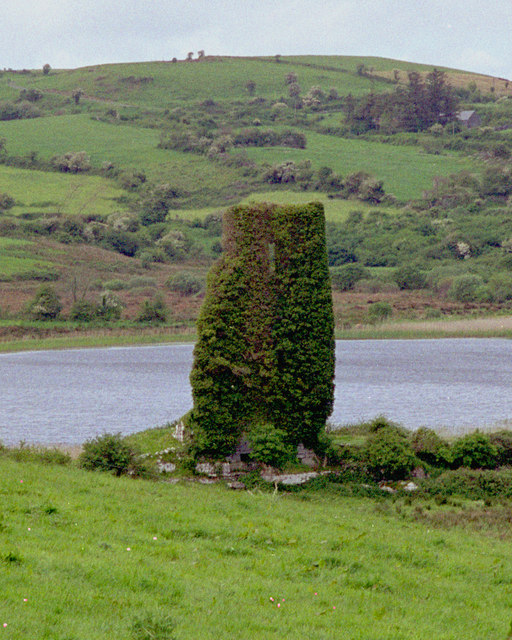 CastleCastle, tower house · 1.7 mi
 Big WoodWood · 2.4 mi
 Waterfall PointViewpoint · 2.9 mi
 Birr Heritage CentreMuseum · 3.0 mi
 The Great Telescope 'Leviathan'Heritage attraction · 3.1 mi
 James Franklin FullerMemorial · 3.1 mi
Other information
Photo: National Inventory of Architectural Heritage · Website use allowed for educational or private purposes with source credit