What is recorded here
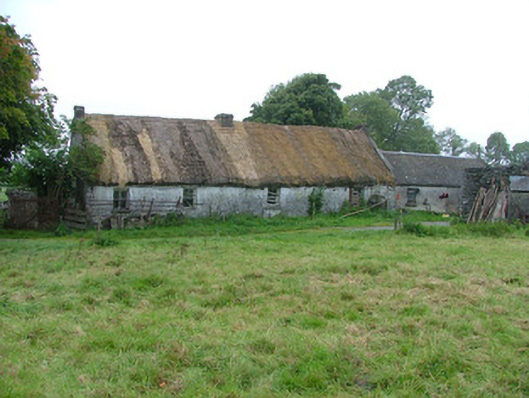
Four-bay single-storey thatched farmhouse, built c.1800, with direct-entry plan. Pitched oaten straw roof with exposed scolloping to ridge. Low rendered chimneystacks. Pebbledashed stone walls. Replacement timber windows to front and timber sash to rear. Timber panelled door. Farm building with pitched corrugated asbestos roof and pebbledashed walls attached to north-east end of house. House set at an angle to road with garden in between having rendered piers with timber picket gate. Farmyard to side with outbuildings having pitched corrugated-iron roofs and concrete, stone and timber walls.
A typical thatched farmhouse located in a farmyard and at an angle to the public road. It retains its timber panelled door and some of its timber sash windows.
From the Buildings of Ireland (National Inventory of Architectural Heritage) record 14935008
This does not grant access. Most recorded buildings are privately owned; view them only from public ground unless the owner allows entry.
Places near here
Photo credits
- National Inventory of Architectural Heritage
- Brian Shaw, Wikimedia Commons · CC BY-SA 2.0
- Superchilum, Wikimedia Commons · CC BY-SA 4.0
- David P Howard, Geograph · CC BY-SA 2.0
- Colin Park, Geograph · CC BY-SA 2.0
- AnRo0002, Wikimedia Commons · CC0
- Corcs999, Wikimedia Commons · CC BY-SA 3.0
- Eric Jones, Geograph · CC BY-SA 2.0
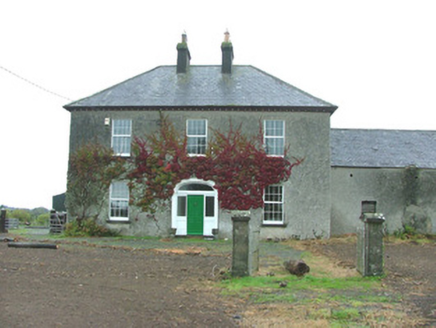 Boherboy HouseFarm house · 883 yd
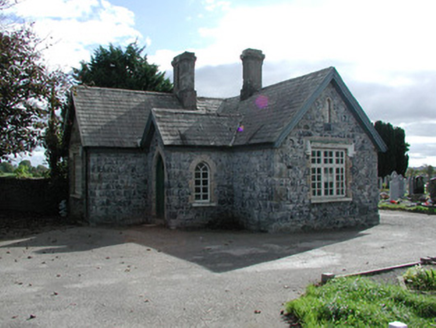 Clonoghill CemeteryGraveyard/cemetery · 1590 yd
 water pump1760 yd
 Birr Heritage CentreMuseum · 2.1 mi
 Oriental plane2.1 mi
 Emmet SquareMonument · 2.2 mi
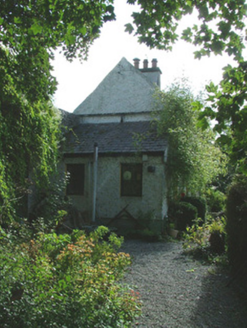 Birr CastleWorker's house · 2.2 mi
 Birr CastleHouse, fortified house · 2.3 mi
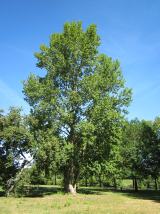 Grey Poplar2.4 mi
 Cloghan CastleCastle · 9.1 mi
 Banagher TowerMartello tower · 9.6 mi
 Cloghan HillMountain / peak · 9.9 mi
More historic places in County Offaly · All of County Offaly
What do you know about this place?