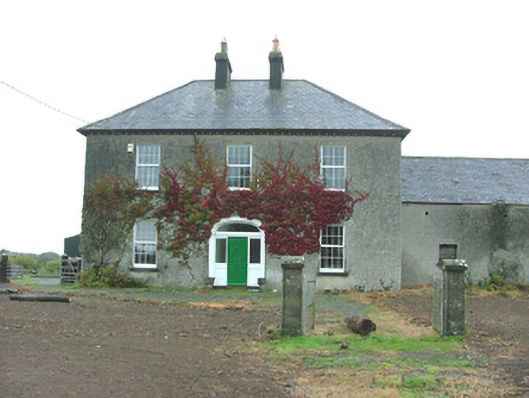
What is recorded here
Detached three-bay two-storey farmhouse, c.1890, with two-storey return to rear and abutted by outbuilding to east. Set within its own grounds. Hipped slate roof with terracotta ridge tiles and smooth rendered chimneystacks with terracotta pots. Roughcast rendered walls. Replacement uPVC windows with stone sills. Segmental-headed door opening with stucco surround, replacement timber panelled door. Roughcast rendered outbuilding abutting eastern gable with pitched slate roof and corrugated-iron roof with lean-to extension to rear. Stone outbuildings to yard with pitched slate roofs. Random coursed stone wall to west with stone gate piers and wrought-iron gate. Freestanding rendered gate piers to front site. New stone gate piers to road with wrought-iron gates, sweeping walls and metal railings.
The plain, but symmetrical, exterior of this fine farmhouse is enhanced by subtle features including the moulded stucco door surround and regular fenestration. Set within its own grounds, it creates a pleasant view from the road. The complex of stone outbuildings contributes to the setting.
From the Buildings of Ireland (National Inventory of Architectural Heritage) record 14935009
This does not grant access. Most recorded buildings are privately owned; view them only from public ground unless the owner allows entry.
Places near here
Photo credits
- National Inventory of Architectural Heritage
- Jonathan Thacker, Geograph · CC BY-SA 2.0
- Brian Shaw, Wikimedia Commons · CC BY-SA 2.0
- Superchilum, Wikimedia Commons · CC BY-SA 4.0
- David P Howard, Geograph · CC BY-SA 2.0
- The original uploader was Tpower at English Wikipedia ., Wikimedia Commons · CC BY-SA 3.0
- Colin Park, Geograph · CC BY-SA 2.0
- AnRo0002, Wikimedia Commons · CC0
- Corcs999, Wikimedia Commons · CC BY-SA 3.0
- Eric Jones, Geograph · CC BY-SA 2.0
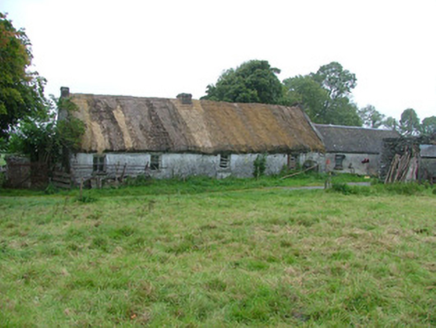 farm house883 yd
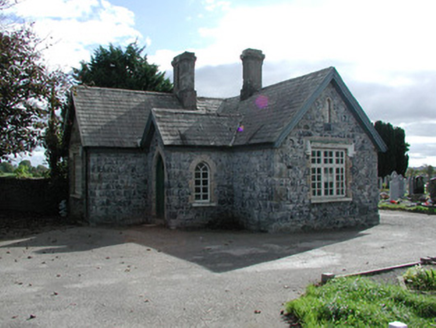 Clonoghill CemeteryGraveyard/cemetery · 1.1 mi
 River WalkWalking route · 2.1 mi
 Birr Heritage CentreMuseum · 2.3 mi
 Oriental plane2.3 mi
 Emmet SquareMonument · 2.4 mi
 Birr CastleCastle · 2.5 mi
 Birr CastleHouse, fortified house · 2.5 mi
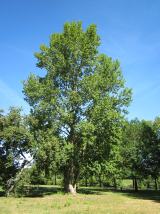 Grey Poplar2.7 mi
 Cloghan CastleCastle · 9.3 mi
 Cloghan HillMountain / peak · 9.6 mi
 Banagher TowerMartello tower · 9.6 mi
More historic places in County Offaly · All of County Offaly
What do you know about this place?