
What is recorded here
Detached Gothic style three-bay single-storey gate lodge, built c.1760, with extension to rear and principal entrance gates to Leap Castle to west. Hipped tiled roof with rendered chimneystacks. Rendered walls. Square-headed window openings with chamfered sandstone surround, label moulding and timber casement window. Pointed-arched door opening with carved sandstone colonnettes to surround and timber panelled and glazed door. Door accessed up two sandstone steps. Castellated entrance gates to adjacent Leap Castle comprises segmental-headed arched opening with wrought-iron double gates flanked by castellated square towers with gun-loops, pointed-arched pedestrian openings and quadrant walls.
The Gothic Revival style of the gate lodge with its decorative window and door surrounds, contrasts greatly with the immense bulk of the limestone entrance gates and wall. The diminutive gate lodge with its decorative features, reflects the eighteenth-century alterations made to Leap Castle by Jonathan Darby. In particular the door surrounds to both the castle and the gates lodge are similar in style. The entrance gates, on the other hand, recall the defensive tower house and impart an impression of authority and power to passers-by. Leap Castle and associated structures are important features in the architectural heritage of County Offaly.
From the Buildings of Ireland (National Inventory of Architectural Heritage) record 14939005
This does not grant access. Most recorded buildings are privately owned; view them only from public ground unless the owner allows entry.
Places near here
 Leap CastleCastle · 108 yd
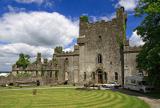 Leap CastleHouse, 16th/17th century · 117 yd
.jpg/250px-Castles_of_Leinster-_Leap,_Offaly_(geograph_1952754).jpg "Photo: Mike Searle, Wikimedia Commons · CC BY-SA 2.0") Leap CastleCastle/fortified house · 118 yd
Leap CastleCastle/fortified house · 118 yd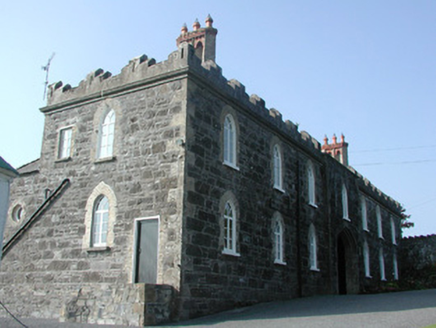 Leap CastleStables · 146 yd
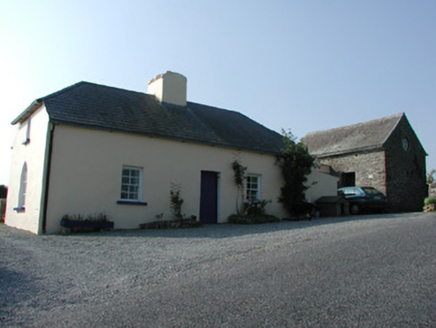 worker's house169 yd
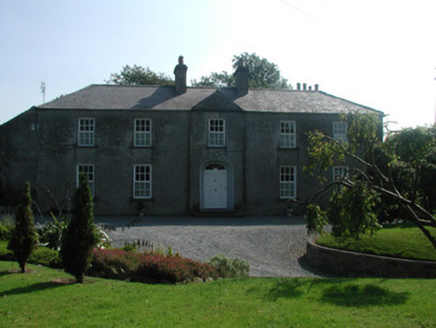 The RectoryRectory/glebe/vicarage/curate's house · 1494 yd
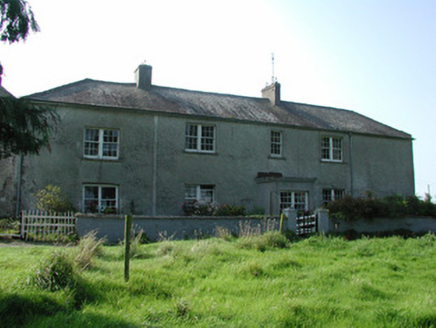 Lissanierin HouseFarm house · 1537 yd
 Oriental plane6.2 mi
 Emmet SquareMonument · 6.3 mi
 Birr CastleHouse, fortified house · 6.3 mi
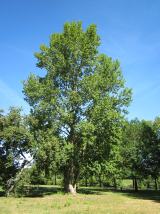 Grey Poplar6.5 mi
 KIllaleigh CastleBawn · 10 mi
Pictures: D. Brands, Wikimedia Commons · CC BY-SA 3.0; Mike Searle, Wikimedia Commons · CC BY-SA 2.0; National Inventory of Architectural Heritage; Superchilum, Wikimedia Commons · CC BY-SA 4.0; David P Howard, Geograph · CC BY-SA 2.0; Colin Park, Geograph · CC BY-SA 2.0; AnRo0002, Wikimedia Commons · CC0; Mike Searle, Geograph · CC BY-SA 2.0
More things to do in County Offaly · All of County Offaly
What do you know about this place?