What is recorded here
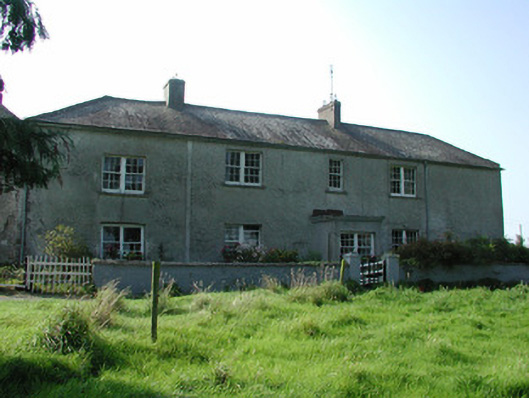
Detached L-plan four-bay two-storey farmhouse, built c.1800, with entrance porch and extensive ranges of outbuildings to rear. Hipped slate roof with terracotta ridge tiles and rendered chimneystacks. Roughcast rendered walls with sandstone eaves course. Square-headed window openings with tooled sandstone sills and timber sash windows. Bipartite windows to larger openings. Entrance porch with stucco cornice and timber panelled and glazed door. Stone flags to porch and timber panelled double doors within porch. Two-storey ranges of outbuildings and stables to partially cobbled yards to rear of house with pitched slate roofs and roughcast rendered walls. Front site of house enclosed behind rendered wall.
This substantial farmhouse has extensive ranges of stables and outbuildings to the rear arranged around four yards. The retention of many original features contributes to the character of the farmhouse.
From the Buildings of Ireland (National Inventory of Architectural Heritage) record 14939009
This does not grant access. Most recorded buildings are privately owned; view them only from public ground unless the owner allows entry.
Places near here
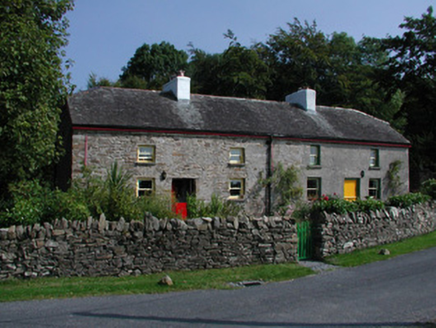 Teach ColleenWorker's house · 1380 yd
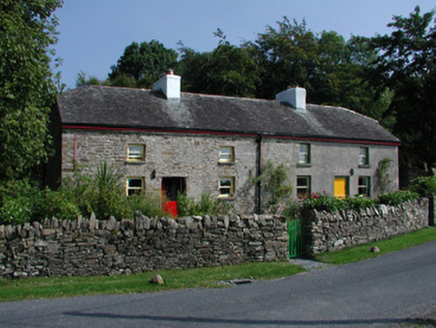 Teach RussellWorker's house · 1386 yd
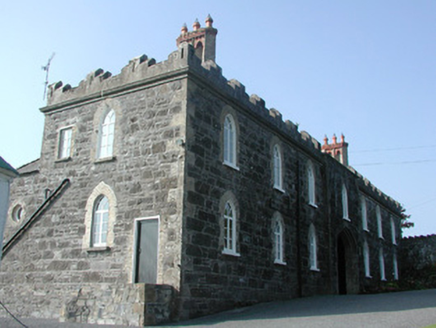 Leap CastleStables · 1401 yd
.jpg/250px-Castles_of_Leinster-_Leap,_Offaly_(geograph_1952754).jpg "Photo: Mike Searle, Wikimedia Commons · CC BY-SA 2.0") Leap CastleCastle/fortified house · 1420 ydGolden Grove HillMountain / peak · 2.7 miEagle HillMountain / peak · 3.2 mi
Leap CastleCastle/fortified house · 1420 ydGolden Grove HillMountain / peak · 2.7 miEagle HillMountain / peak · 3.2 mi Hawthorn3.3 mi
 St. Kierans Bush & StoneRitual site, holy tree/bush · 3.3 mi
 Settlement desertedSettlement deserted, medieval · 3.6 miHawthorn3.6 mi
 CastleCastle, Anglo-Norman masonry castle · 4.4 mi
 Ballaghmore CastleCastle, tower house · 5.5 mi
Pictures: National Inventory of Architectural Heritage; Mike Searle, Wikimedia Commons · CC BY-SA 2.0; Didier Descouens, Wikimedia Commons · CC BY-SA 4.0; Andreas F. Borchert, Wikimedia Commons · CC BY-SA 4.0; Graham Horn, Wikimedia Commons · CC BY-SA 2.0; dougf, Wikimedia Commons · CC BY-SA 2.0
More historic places in County Offaly · All of County Offaly
What do you know about this place?