What is recorded here
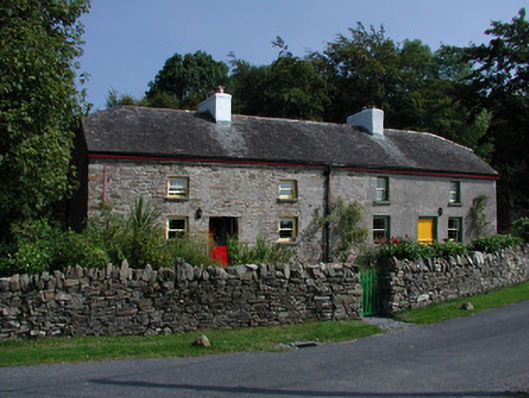
One of a pair of three-bay two-storey former worker's houses, built c.1820. Now in use as a private dwelling. Set back from road. Half-hipped slate roof with terracotta ridge tiles with rendered chimneystacks and some cast-iron rainwater goods. Roughcast rendered walls. Square-headed window openings with timber sash windows and concrete sills. Square-headed door opening with timber battened half door. Stone outbuilding to rear site with corrugated-iron roof. Dry stone wall to front site with wrought-iron pedestrian gate. Located beside Ballycurragh Woods. Single-arch bridge adjacent to cottage.
There are a number of similarly designed houses with half-hipped roofs in the surrounding area. They were all built by the Darby Family of Leap Castle to provide accommodation for workers and their families. Although similar houses in the area have undergone major alterations, this house retains many original features that contributes to its character. The window openings on this cottages are slightly larger than the neighbouring house as they were enlarged. Leap Castle and associated structures are important features in the architectural heritage of County Offaly.
From the Buildings of Ireland (National Inventory of Architectural Heritage) record 14939013
This does not grant access. Most recorded buildings are privately owned; view them only from public ground unless the owner allows entry.
Places near here
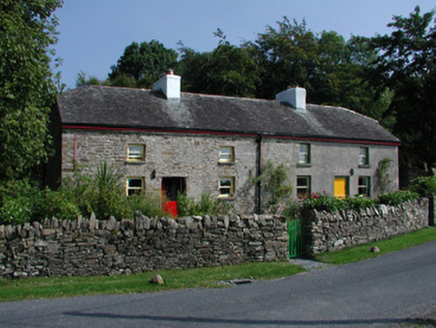 Teach RussellWorker's house · 9 yd
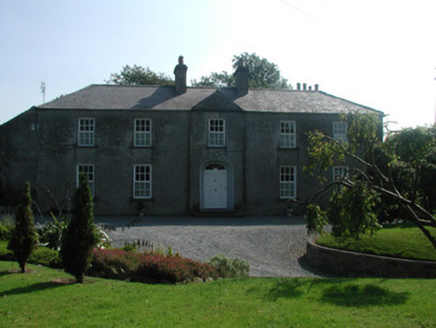 The RectoryRectory/glebe/vicarage/curate's house · 385 yd
.jpg/250px-Castles_of_Leinster-_Leap,_Offaly_(geograph_1952754).jpg "Photo: Mike Searle, Wikimedia Commons · CC BY-SA 2.0") Leap CastleCastle/fortified house · 1532 yd
Leap CastleCastle/fortified house · 1532 yd Leap CastleCastle · 1538 ydDrummin HillMountain / peak · 2.4 mi
 Hawthorn2.7 mi
 St. Kierans Bush & StoneRitual site, holy tree/bush · 2.7 mi
 Settlement desertedSettlement deserted, medieval · 2.9 miHawthorn3.0 mi
 Ballaghmore CastleCastle, tower house · 5.8 mi
 Ballaghmore CastleCastle · 5.8 mi
 River WalkWalking route · 6.6 mi
Pictures: National Inventory of Architectural Heritage; Mike Searle, Wikimedia Commons · CC BY-SA 2.0; D. Brands, Wikimedia Commons · CC BY-SA 3.0; Didier Descouens, Wikimedia Commons · CC BY-SA 4.0; Andreas F. Borchert, Wikimedia Commons · CC BY-SA 4.0; dougf, Wikimedia Commons · CC BY-SA 2.0; dougf, Geograph · CC BY-SA 2.0; Jonathan Thacker, Geograph · CC BY-SA 2.0
More historic places in County Offaly · All of County Offaly
What do you know about this place?