What is recorded here
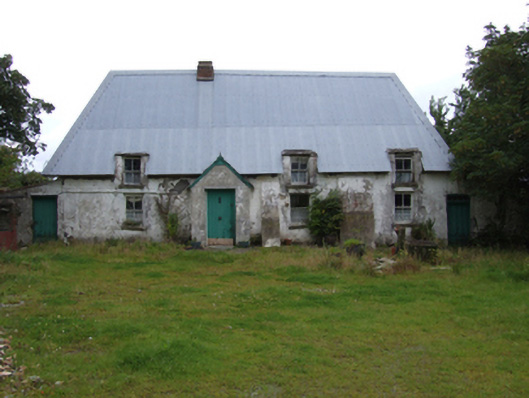
Detached four-bay single-storey lobby entry thatched farmhouse with dormer attic, extant 1839, on a rectangular plan off-centred on single-bay single-storey gabled windbreak; three-bay single-storey rear (north) elevation. Occupied, 1987. Stabilised, 1992. Now disused. Corrugated-iron-covered hipped oat thatch roof with pressed iron ridge off-centred on red brick Running bond dwarf chimney stack having chamfered stringcourse below capping. Limewashed lime rendered battered walls with cement rendered buttresses to front (south) elevation; limewashed lime rendered surface finish to rear (north) elevation. Square-headed off-central door opening with concealed dressings framing timber boarded or tongue-and-groove timber panelled door. Square-headed window openings with rough hewn timber (ground floor) or concrete (half-dormer attic) sills, and concealed dressings including timber lintels framing two-over-two timber sash windows having part exposed sash boxes. Set in unkempt grounds.
A farmhouse identified as an integral component of the vernacular heritage of County Wexford by such attributes as the rectilinear lobby entry plan form off-centred a characteristic windbreak; the construction in unrefined local materials displaying a battered silhouette with a failing surface finish revealing sections of "daub" or mud; the disproportionate bias of solid to void in the massing; and the high pitched roof showing a protected oat thatch finish (cf. 15700723; 15702008; 15702220; 15703330). A prolonged period of unoccupancy notwithstanding, the elementary form and massing survive intact together with substantial quantities of the original fabric, both to the exterior and to the interior, thus upholding much of the character or integrity of the composition. Furthermore, adjacent "tin roofed" outbuildings (extant 1839) continue to contribute positively to the group and setting values of a neat self-contained ensemble having historic connections with the Summers family including John Summers (d. 1906), 'Farmer late of Croneyhorn [sic] Ferns County Wexford' (Calendars of Wills and Administrations 1907, 503).
This does not grant access. Most recorded buildings are privately owned; view them only from public ground unless the owner allows entry.
Places near here
 Fulacht fia in MountgeorgeFulacht fia · 228 yd
 Holy well in MountgeorgeHoly well · 314 yd
 KilnKiln, corn-drying · 883 yd
 The GroveWood · 1709 yd
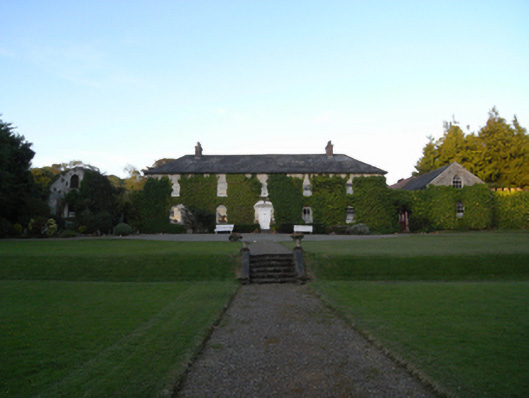 Rockspring Housefarm house · 1.1 mi
 The CoilWood · 1.1 mi
 Giants BedNamed rock · 1.6 mi
 Carrigroe HillMountain / peak · 2.1 mi
 Father Murphy CentreHeritage attraction · 2.2 mi
 Milshoge RockMountain / peak · 2.6 mi
 Ferns Castle (in ruins)Castle, Anglo-Norman masonry castle · 2.9 mi
 CastleCastle, unclassified · 3.5 mi
Other information
Photo: National Inventory of Architectural Heritage · Website use allowed for educational or private purposes with source credit