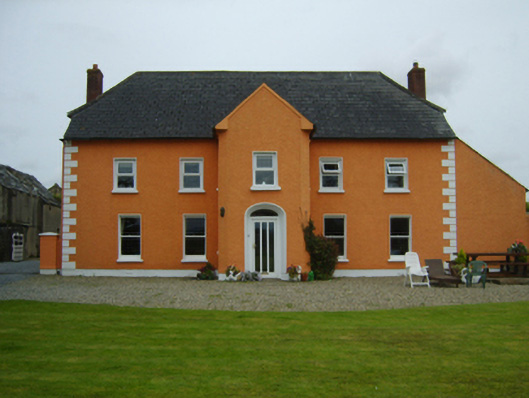
Places near here
Photo credits
- National Inventory of Architectural Heritage
- 瑞丽江的河水, Wikimedia Commons · CC BY-SA 4.0
- liam murphy, Wikimedia Commons · CC BY-SA 2.0
- Kmcnamee, Wikimedia Commons · CC BY-SA 4.0
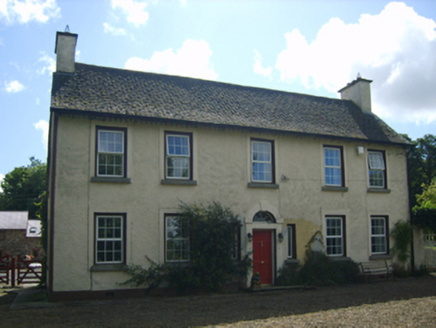 Milltown HouseFarm house · 523 yd
Explorer Tom Milltown House is deeply suspicious of the postman because he once delivered a bill for a horse that didn’t even live…
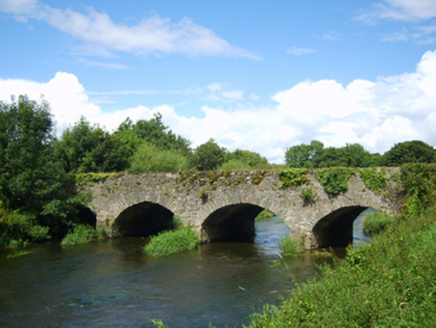 Milltown BridgeBridge · 566 yd
Explorer Tom Milltown Bridge makes a sound at night that sounds like a ghost is trying to play the fiddle badly. It’s a civil…
 Railway ViewFarm house · 693 yd
Explorer Tom Railway View in Ferns Lower is a farmhouse with sections of daub or mud, which means it’s part brick, part dirt, and…
 Saint Edan'sFarmyard complex · 1231 yd
Explorer Tom Saint Edan's farmyard is where a fiddler played all night until the cows started dancing and the sheep learned the jig.…
 farm house1334 yd
Explorer Tom Coolatore Farmhouse looks like it was built by someone who really, really liked their windbreaks. I hear a cow once…
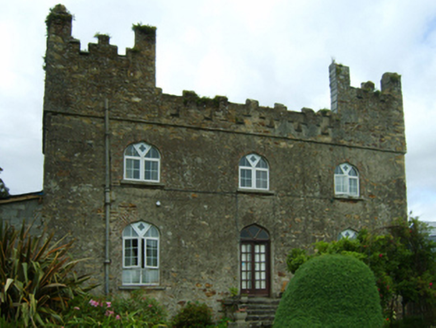 Killoggy CastleFarm house · 1559 yd
Explorer Tom Killoggy Castle is a farmhouse that looks like a miniature fort and its favorite song is 'We Will Rock You' because it…
 St. Augustines Monastery (in ruins)Religious house, Augustinian canons · 1594 yd
Explorer Tom St. Augustines Monastery in Ferns is sick of people asking if they still serve breakfast; it’s just ruins now, mate.…
 Doran's BridgeBridge · 1625 yd
Explorer Tom Doran's Bridge has one least favourite visitor: any tourist who thinks they can touch the fieldstone without washing…
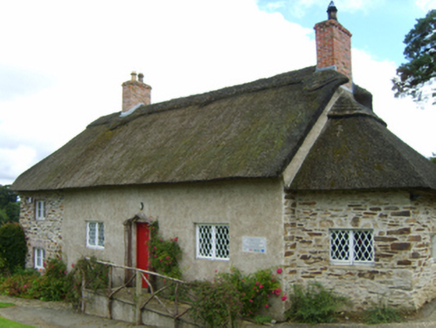 Saint Mogue's CottageSexton's house · 1682 yd
Explorer Tom Saint Mogue's Cottage in Ferns is the sexton’s house, so its least favourite visitor is anyone who brings flowers…
 Ferns CastleVisitor attraction · 1.2 mi
Explorer Tom Ferns Castle had a massive feud with the next village over something completely daft like whose turn it was to repair a…
 Ferns Castle (in ruins)Castle, Anglo-Norman masonry castle · 1.2 mi
Explorer Tom Ferns Castle’s secret talent is surviving every single siege by hiding behind a very convincing disguise as a regular…
 St. Aidan's GAA, FernsGAA ground · 1.8 mi
More historic places in County Wexford · All of County Wexford

What do you know about this place?Tap to add a comment or ask a question