DDiscover AloneMapAbout

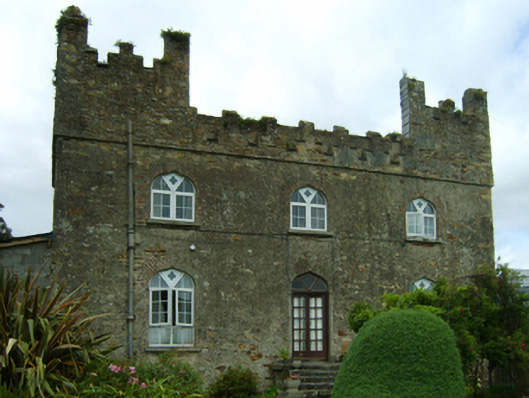
Killoggy Castle

Farm house
Killoggy Castle
Photo: National Inventory of Architectural Heritage · Report the wrong picture

This does not grant access. Most recorded buildings are privately owned; view them only from public ground unless the owner allows entry.

What do you know about this place?Tap to add a comment or ask a question

What you write will be public.

What is recorded here

Detached three-bay two-storey over part raised basement farmhouse, dated 1811, on a quadrangular plan with five-bay two-storey side elevations; three-bay two-storey rear (west) elevation. Occupied, 1911. Refenestrated, ----. Roof not visible behind parapet with concealed rainwater goods. Lime rendered or roughcast…

Read the whole record
Detached three-bay two-storey over part raised basement farmhouse, dated 1811, on a quadrangular plan with five-bay two-storey side elevations; three-bay two-storey rear (west) elevation. Occupied, 1911. Refenestrated, ----. Roof not visible behind parapet with concealed rainwater goods. Lime rendered or roughcast coursed rubble stone battered walls with lime rendered or roughcast crow stepped parapets having slate covered coping; fine roughcast surface finish to rear (west) elevation with fine roughcast crow stepped parapets having slate covered coping. Tudor-headed central door opening approached by flight of five cut-granite steps with concealed red brick block-and-start surround framing replacement glazed timber double doors having overlight. Square-headed window openings in bipartite arrangement (basement) with cut-granite sills, and concealed red brick block-and-start surrounds framing timber casement windows behind wrought iron bars. Tudor-headed window openings originally in bipartite arrangement (remainder) with cut-granite sills, and concealed red brick block-and-start surrounds framing replacement uPVC casement windows. Blind Tudor-headed window openings to side elevations with cut-granite sills, and concealed red brick block-and-start surrounds framing lime rendered or roughcast infill. Tudor-headed central carriageway to rear (west) elevation with concealed red brick block-and-start framing timber boarded double doors having "fanlight" overpanel. Tudor-headed blind window openings (first floor) with cut-granite sills, and concealed red brick block-and-start surrounds framing fine roughcast infill. Interior including (ground floor): central hall retaining carved timber surrounds to door openings framing timber panelled doors, staircase with turned timber "spindle" balusters supporting carved timber banister terminating in volute, and carved timber surrounds to door openings to landing framing timber panelled doors; and carved timber surrounds to door openings to remainder framing timber panelled doors with timber panelled shutters to window openings. Set in landscaped grounds with rear (west) elevation fronting on to road.
A farmhouse representing an important component of the early nineteenth-century domestic built heritage of Ferns with the architectural value of the composition, one presenting the appearance of a miniature fort, confirmed by such attributes as the deliberate alignment maximising on scenic vistas overlooking rolling grounds; the compact quadrangular plan form centred on a restrained doorcase; the definition of the principal floor as a slightly elevated "piano nobile"; the curvilinear profile of the openings underpinning a "medieval" Gothic theme with those openings originally showing elegant bipartite glazing patterns; and the eye-catching Irish battlements embellishing the roofline. Having been reasonably well maintained, the elementary form and massing survive intact together with substantial quantities of the original fabric, both to the exterior and to the interior, including a partial slate hung surface finish widely regarded as an increasingly endangered hallmark of the architectural heritage of County Wexford: the introduction of replacement fittings to most of the openings, however, has not had a beneficial impact on the character or integrity of a farmhouse having historic connections with the Rynhart family including Zachariah Rynhart (d. 1932), 'Farmer' (NA 1911).

From the Buildings of Ireland (National Inventory of Architectural Heritage) record 15612021

Places near here

Photo credits
  • Maker not stated on source page, commons.wikimedia.org
  • 瑞丽江的河水, Wikimedia Commons · CC BY-SA 4.0
  • Maker not stated on source page, www.dreamstime.com
  • Andreas F. Borchert, Wikimedia Commons · CC BY-SA 4.0
  • Maker not stated on source page, fi.pinterest.com
  • Maker not stated on source page, ru.pinterest.com
  • liam murphy, Wikimedia Commons · CC BY-SA 2.0
  • Maker not stated on source page, uk.pinterest.com
  • Maker not stated on source page, heritageireland.ie
  • Ferns St Aidans GAA club website; individual photographer not named, www.fernsgaa.com
Saint Mary's AbbeyVisitor information · 209 yd

Explorer Tom Saint Mary's Abbey in County Wexford was supposedly designed by a very critical mother-in-law who never approved of the…

St. Augustines Monastery (in ruins)Religious house, Augustinian canons · 209 yd

Explorer Tom St. Augustines Monastery in Ferns is sick of people asking if they still serve breakfast; it’s just ruins now, mate.…

Saint Edan's GraveyardGraveyard · 224 yd

Explorer Tom Saint Edan's Graveyard is in the middle of a fairy dispute over parking rights for their tiny carts. The pixies are…

Saint Edan's Cathedral (Ferns)Cathedral · 261 yd

Explorer Tom Saint Edan’s Cathedral is built on the footings of a thirteenth-century church because giants used to live there and…

TombTomb, effigial · 261 yd

Explorer Tom Tomb in Ferns Upper features a bishop effigy who looks like he’s mid-argument about whether his hat fits properly or if…

Stone CrossCross, High cross · 291 yd

Explorer Tom Stone Cross in Ferns Upper claims its first owner had an escape plan involving a ladder that was actually just a really…

Flat cemetery in Ferns UpperFlat cemetery · 343 yd

Explorer Tom Flat cemetery in Ferns Upper has a local who claims he invented the whole concept of flat cemeteries while eating a…

Ferns CastleVisitor attraction · 615 yd

Explorer Tom Ferns Castle had a massive feud with the next village over something completely daft like whose turn it was to repair a…

CastleCastle, ringwork · 616 yd

Explorer Tom Castreland has a strong opinion of the road leading to it, believing it should have been paved with gold instead of…

Ferns Castle (in ruins)Castle, Anglo-Norman masonry castle · 616 yd

Explorer Tom Ferns Castle’s secret talent is surviving every single siege by hiding behind a very convincing disguise as a regular…

Ferns Castle Visitor CentreHeritage attraction · 642 yd

Explorer Tom Ferns Castle Visitor Centre in County Wexford is a place where someone once wrote a poem so bad that even the stones…

St. Aidan's GAA, FernsGAA ground · 1618 yd

More historic places in County Wexford · All of County Wexford

Add to this placeAdd a picture Add a detailed tip Add a story

Explore the map1,095,414 places to discover

Next place · or swipeSaint Mary's Abbey