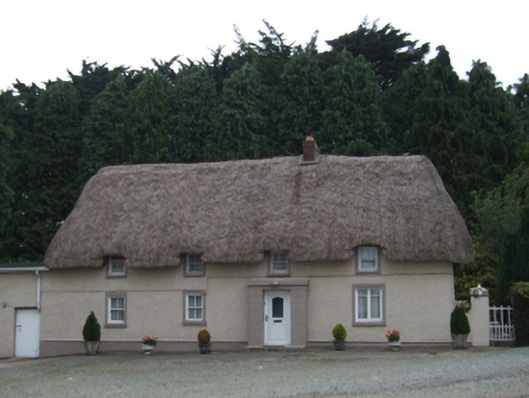
What is recorded here
Detached four-bay single-storey lobby entry thatched farmhouse with half-dormer attic, extant 1840, on a rectangular plan off-centred on single-bay single-storey flat-roofed windbreak. Occupied, 1911. Hipped thatch roof overhanging lean-to roofs to window openings to half-dormer attic with chicken wire-covered exposed…
Read the whole record
From the Buildings of Ireland (National Inventory of Architectural Heritage) record 15701537
Places near here
Photo credits
- National Inventory of Architectural Heritage
- Maker not stated on source page, commons.wikimedia.org
- Maker not stated on source page, www.dreamstime.com
- Maker not stated on source page, www.usmarble.com
- Maker not stated on source page, ru.pinterest.com
- liam murphy, Wikimedia Commons · CC BY-SA 2.0
- Maker not stated on source page, uk.pinterest.com
- 瑞丽江的河水, Wikimedia Commons · CC BY-SA 4.0
- Maker not stated on source page, heritageireland.ie
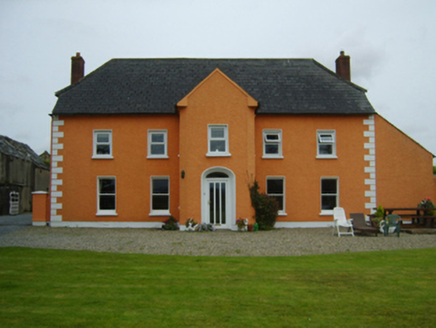 Ballintore HouseFarm house · 1334 yd
Explorer Tom Ballintore House has the weather holding a long grudge against its broken front, which is just showing off really. The…
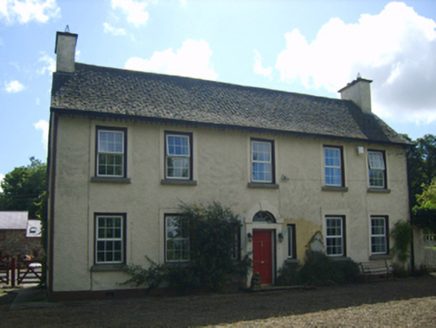 Milltown HouseFarm house · 1.1 mi
Explorer Tom Milltown House is deeply suspicious of the postman because he once delivered a bill for a horse that didn’t even live…
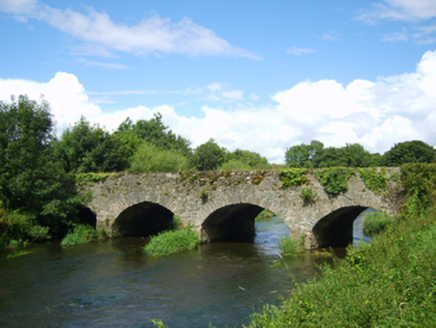 Milltown BridgeBridge · 1.1 mi
Explorer Tom Milltown Bridge makes a sound at night that sounds like a ghost is trying to play the fiddle badly. It’s a civil…
 Saint Mary's AbbeyVisitor information · 1.7 mi
Explorer Tom Saint Mary's Abbey in County Wexford was supposedly designed by a very critical mother-in-law who never approved of the…
 Saint Edan's GraveyardGraveyard · 1.7 mi
Explorer Tom Saint Edan's Graveyard is in the middle of a fairy dispute over parking rights for their tiny carts. The pixies are…
 TombTomb, effigial · 1.7 mi
Explorer Tom Tomb in Ferns Upper features a bishop effigy who looks like he’s mid-argument about whether his hat fits properly or if…
 Stone head (present location) in Ferns UpperStone head (present location) · 1.7 mi
Explorer Tom Stone head in Ferns Upper was part of a well built from church rubble. I bet the mason got paid in beer for moving it…
 Flat cemetery in Ferns UpperFlat cemetery · 1.8 mi
Explorer Tom Flat cemetery in Ferns Upper has a local who claims he invented the whole concept of flat cemeteries while eating a…
 Ferns CastleVisitor attraction · 2.0 mi
Explorer Tom Ferns Castle had a massive feud with the next village over something completely daft like whose turn it was to repair a…
 CastleCastle, ringwork · 2.0 mi
Explorer Tom Castreland has a strong opinion of the road leading to it, believing it should have been paved with gold instead of…
 Ferns Castle (in ruins)Castle, Anglo-Norman masonry castle · 2.0 mi
Explorer Tom Ferns Castle’s secret talent is surviving every single siege by hiding behind a very convincing disguise as a regular…
 Ferns Castle Visitor CentreHeritage attraction · 2.0 mi
Explorer Tom Ferns Castle Visitor Centre in County Wexford is a place where someone once wrote a poem so bad that even the stones…
More historic places in County Wexford · All of County Wexford

What do you know about this place?Tap to add a comment or ask a question