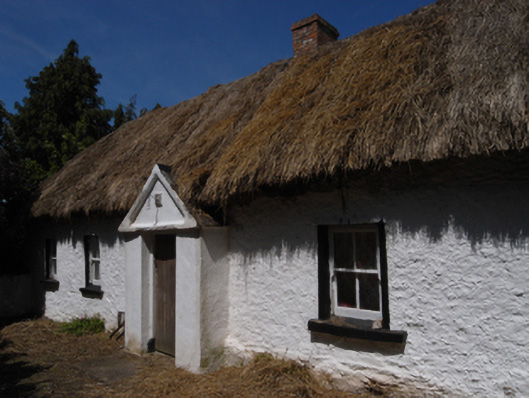
What is recorded here
Detached four-bay single-storey lobby entry thatched farmhouse with dormer attic, extant 1903, on a rectangular plan off-centred on single-bay single-storey gabled windbreak. Burnt, 1992. Restored, 1993. Now disused. Hipped oat thatch roof on collared timber construction with pressed iron-covered blind stretchers to…
Read the whole record
From the Buildings of Ireland (National Inventory of Architectural Heritage) record 15702645
Places near here
Photo credits
- National Inventory of Architectural Heritage
- Maker not stated on source page, www.theirishroadtrip.com
- Maker not stated on source page, www.pinterest.com
- Maker not stated on source page, en.wikipedia.org
- Maker not stated on source page, commons.wikimedia.org
- liam murphy, Wikimedia Commons · CC BY-SA 2.0
- Maker not stated on source page, fi.pinterest.com
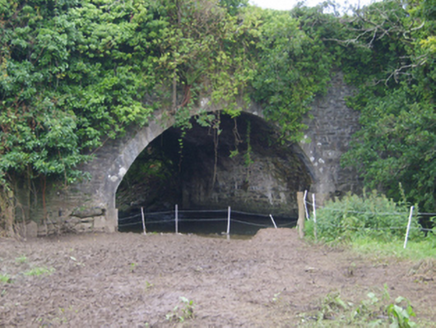 Cooladine BridgeBridge · 194 yd
Explorer Tom Cooladine Bridge in Cooladine was designed by James Barry Farrell and has an elegant arch sweep. I bet it complains…
 Fairy fort / ringfort in KilpierceFairy fort / ringfort · 662 yd
Explorer Tom Fairy fort / ringfort in Kilpierce had a fox take charge for a week. It barked at the sheep and declared itself king of…
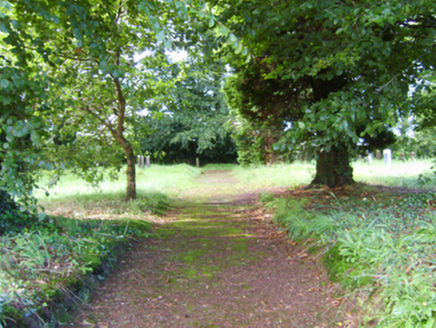 graveyard/cemetery705 yd
Explorer Tom This graveyard in Cooladine would teach history by having the dead whisper secrets to the living while they dig their…
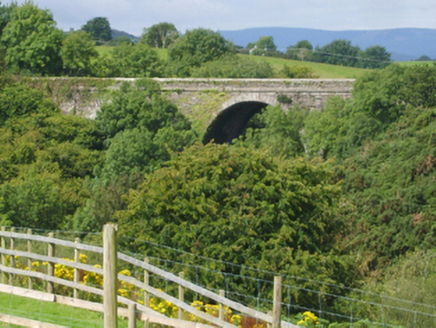 Corbally BridgeBridge · 877 yd
Explorer Tom Corbally Bridge is a mid-nineteenth-century civil engineering flex designed by James Barry Farrell, who clearly loved…
 CastleCastle, unclassified · 1019 yd
Explorer Tom Castle at Cooladine is playing hard to get, John Synnott owned it back then, but nobody can find the bloody thing now.…
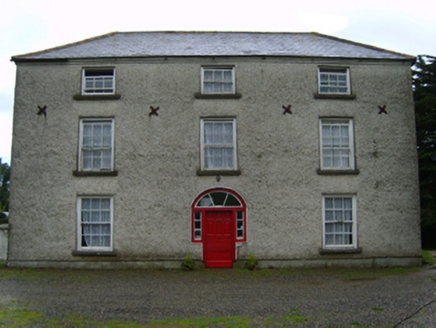 Cooladine HouseFarm house · 1205 yd
Explorer Tom Cooladine House would win a county fair by showing off its mildly eccentric radial fanlight. It’s an eighteenth-century…
 Enclosure in CooladineEnclosure · 1625 yd
Explorer Tom Enclosure in Cooladine has a very strict dress code, which is basically 'invisible' because nobody can see it properly…
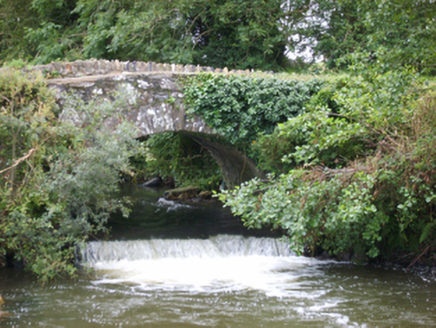 Ballynabarny BridgeBridge · 1.0 mi
Explorer Tom Ballynabarny Bridge describes itself to strangers as 'a very serious piece of infrastructure with excellent posture and…
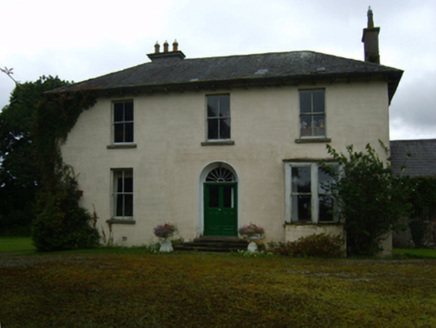 Ballycourcy HouseFarm house · 1.2 mi
Explorer Tom Ballycourcy House has a ridiculous smuggling story where they hid barrels of whiskey inside the dry lake bed, which…
 CairnCairn, burial cairn · 1.5 mi
Explorer Tom Cairn in Ballydawmore thinks tourists from Dublin are nothing but noisy pigeons who only care about their phone…
 Battlefield in Clonhasten,drumgold,templeshannonBattlefield · 2.1 mi
Explorer Tom Battlefield in Clonhasten is still trying to outdo Vinegar Hill, which is brave given it’s just a muddy patch of dirt.…
 Flat cemetery in KnockrathkyleFlat cemetery · 2.1 mi
Explorer Tom Flat cemetery in Knockrathkyle would describe itself to a stranger as 'a very chill spot with excellent ring-ditches…
More historic places in County Wexford · All of County Wexford

What do you know about this place?Tap to add a comment or ask a question