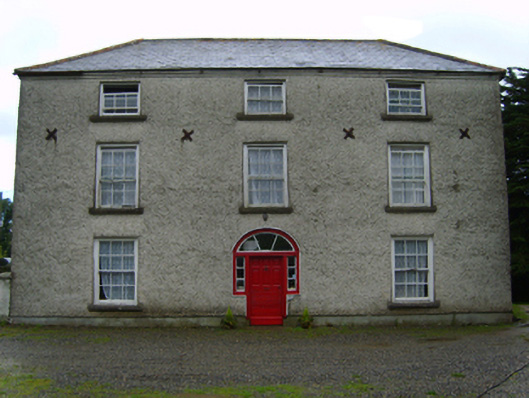
Places near here
Photo credits
- National Inventory of Architectural Heritage
- Break0990, Wikimedia Commons · CC BY-SA 4.0
- liam murphy, Wikimedia Commons · CC BY-SA 2.0
- Colin Park, Geograph · CC BY-SA 2.0
- Poleary91, Wikimedia Commons · CC BY-SA 4.0
- MikeWest Wexford, Wikimedia Commons · CC BY-SA 4.0
- John M, Wikimedia Commons · CC BY-SA 2.0
- Garry Dickinson, Geograph · CC BY-SA 2.0
- David Purchase, Geograph · Creative Commons Attribution-ShareAlike 2.0
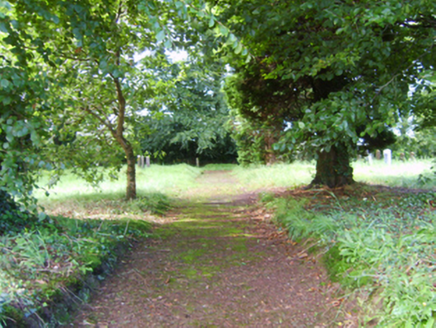 graveyard/cemetery511 yd
Explorer Tom This graveyard in Cooladine would teach history by having the dead whisper secrets to the living while they dig their own plots. Quakers used this spot, and I bet they’d be judging your walking technique right now. Tread lightly!
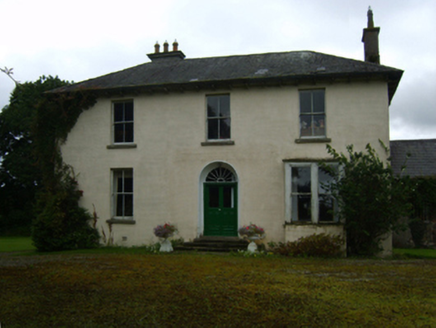 Ballycourcy HouseFarm house · 991 yd
Explorer Tom Ballycourcy House has a ridiculous smuggling story where they hid barrels of whiskey inside the dry lake bed, which makes no sense at all. It’s a farmhouse with a fancy frontage that probably judges your boots. If you see a barrel rolling by, pretend you didn’t see it.
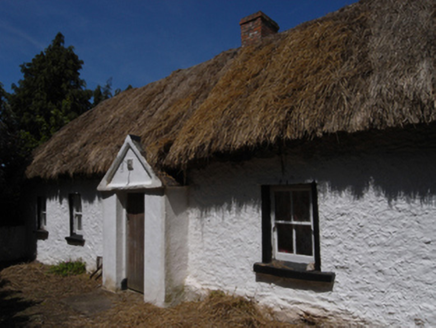 farm house1205 yd
Explorer Tom Farm house in Cooladine is the reason the whole parish argued about fence lines for weeks. Someone put a mud wall exactly where they shouldn't have and everyone lost their minds over it. Hope the neighbours are all friends again by the time you get home safely.
 Battle of Vinegar Hill, 1798Monument · 1.5 mi
Explorer Tom Battle of Vinegar Hill 1798 started because two lads made a bet in the pub that nobody could tell where the hill ended. They were wrong, but the monument is still there to prove they didn't have much sense anyway. Bring sandwiches, the gulls will thank you.
 Battlefield in Clonhasten,drumgold,templeshannonBattlefield · 1.6 mi
Explorer Tom Battlefield in Clonhasten is still trying to outdo Vinegar Hill, which is brave given it’s just a muddy patch of dirt. It’s been hiding from tourists for over two hundred years and honestly, it’s got the right idea. Have a chat with it, nobody's watching.
 Vinegar HillMountain / peak · 1.6 mi
Explorer Tom Vinegar Hill is incredibly proud of its name, claiming it’s the only hill that tastes sour to the tongue. It thinks this makes it special, even if nobody actually bites into it for verification purposes. Perfect place to be dramatically windswept.
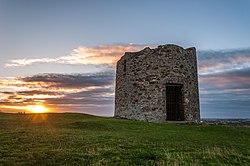 Windmill (in ruins)Windmill · 1.6 mi
Explorer Tom Windmill in Templeshannon had a matchmaker who worked there, pairing up anyone who lingered too long near the slit windows. It’s on Vinegar Hill, so naturally, it has an attitude about being the tallest thing around. Look serious, nod slowly, you're basically an expert now.
 Enniscorthy CastleMuseum · 2.1 mi
Explorer Tom Enniscorthy Castle has had so many owners that I would need a bigger key ring than the town has shops. Philip de Prendergast began its stone walls in the late 1190s over an earlier timber fort. Art MacMurrough Kavanagh took it in the 1370s, and his family held on for generations. Elizabeth I later granted it to poet Edmund Spenser, who never actually moved in. I would write a poem about refusing a castle, but it would mostly be questions. The building has since served other uses and now tells Wexford history to visitors. Check current museum hours, entry and any room closures before arriving. Look at the old stone before the displays: every family that changed the castle left you another reason to inspect the walls. Spenser missed that opportunity; you need not.
 IndicatedCastle, tower house · 2.1 mi
Explorer Tom Castle in Enniscorthy thinks tourists from Dublin are just noisy pigeons that need to be shooed away. It grew around a manor that’s older than most of our current fads are. Grand place for a sulk or a snog, your call really.
 1798 MemorialStatue · 2.2 mi
Explorer Tom The 1798 Memorial in Wexford would explain the 1800s to a teenager by calling them 'mid' and complaining about the lack of Wi-Fi back then. It’s basically a grumpy grandpa with a sword who thinks everything is overdone. Bring a camera and your most suspicious face.
 Wilton HouseCastle, unclassified · 4.6 mi
Explorer Tom Wilton House had a ridiculous smuggling story where people supposedly hid barrels of whiskey in the walls, but I think they were just hiding from their wives and the rain outside. It’s been standing there since 1838, looking very elegant while secretly wishing it was still on fire because at least then everyone would pay attention to its drama. Pretend it's yours and plan the housewarming.
 Clonmore Grave YardGraveyard · 5.9 mi
Explorer Tom Clonmore graveyard would put 'lived long, napped often' on its tombstone if it had one of its own. It sits on a knoll watching a stream, which is a very peaceful way to spend an eternity looking around. Toast it with a cup of tea and move on to the next.
More historic places in County Wexford · All of County Wexford

What do you know about this place?Tap to add a comment or ask a question