What is recorded here
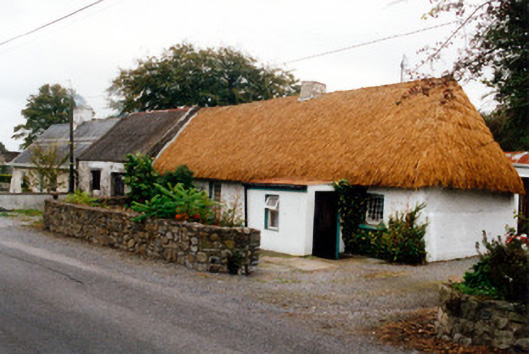
Detached four-bay single-storey thatched farmhouse with integral one-bay outbuilding, built c.1800, with direct-entry plan. Direct-entry plan. Pitched (eastend) and hipped (west end) oaten straw roof with exposed scolloping to ridge. Low rendered chimneystack. Limewashed lime-plastered walls with concrete plinth to west gable. Steel pivoted windows. Porch with concrete walls replacing earlier windbreak and has flat corrugated-iron roof with timber panelled door. 'Portacabin' at rear provides further accommodation and is linked to original house by flat-roofed connection. House faces road with garden in between and stone road boundary wall. Outbuildings to rear.
This farmhouse is typical of the county's vernacular architecture, with its simple thatched roof, low chimneystack and small window openings. The pivoted windows are an unusual feature.
From the Buildings of Ireland (National Inventory of Architectural Heritage) record 14925008
This does not grant access. Most recorded buildings are privately owned; view them only from public ground unless the owner allows entry.
Places near here
Enclosure in Newtown (geashill By.)Enclosure · 624 ydCastle in ruinsCastle, unclassified · 917 ydIndicatedBurial ground · 928 ydRath HillMountain / peak · 1702 yd farm house1712 ydfarm house1.4 miCastleCastle, motte · 1.8 miFather BurbageMemorial · 2.9 miMick the MillerMemorial · 2.9 miGrand Canal WayWalking route · 4.6 miPedunculate Oak5.3 miPedunculate Oak5.4 mi
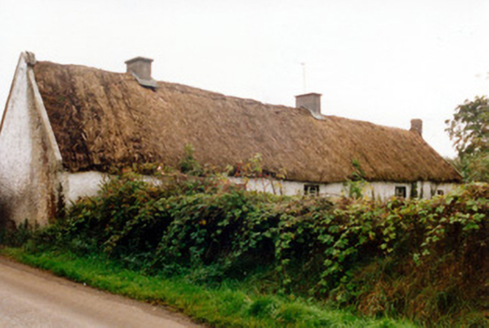 farm house1712 yd
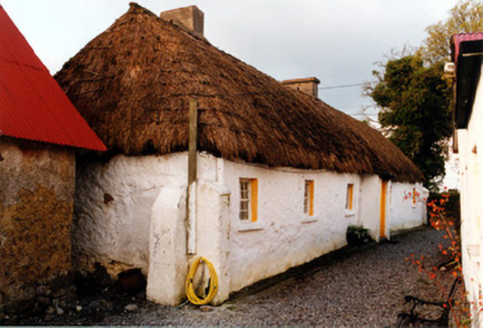 farm house1.4 miCastleCastle, motte · 1.8 mi
 Father BurbageMemorial · 2.9 mi
 Mick the MillerMemorial · 2.9 mi
 Grand Canal WayWalking route · 4.6 mi
 Pedunculate Oak5.3 miPedunculate Oak5.4 mi
Pictures: National Inventory of Architectural Heritage; Trenchspike, Wikimedia Commons · CC BY-SA 4.0; kevin higgins, Wikimedia Commons · CC BY-SA 2.0; JP, Geograph · CC BY-SA 2.0; Algirdas at Lithuanian Wikipedia, Wikimedia Commons · Public domain
More historic places in County Offaly · All of County Offaly
What do you know about this place?