What is recorded here
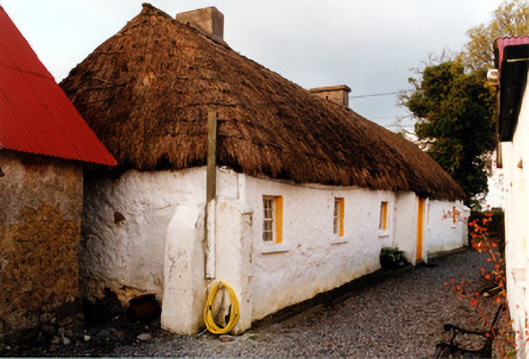
Detached six-bay single-storey thatched farmhouse, built c.1800, with lobby-entry plan. Hipped oaten straw roof. Low rendered chimneystacks. Lime-washed lime-plastered clay walls. Pivoted steel windows to front and timber sash to rear. Windbreak with lean-to corrugated iron canopy having replacement timber battened door. Garden to front with rendered wall, piers and cast-iron gate to road boundary. Clay-walled outbuildings to north and south of house having pitched corrugated-iron roofs.
This long thatched farmhouse has many of the features typical of Irish vernacular architecture, such as clay walls, a thatched roof, small window openings and a windbreak to the front door. The retention of timber sash windows and indeed of pivoted steel windows, enhances the character of the farmhouse. The associated two clay-walled outbuildings add considerably to the architectural interest of the site.
From the Buildings of Ireland (National Inventory of Architectural Heritage) record 14926014
This does not grant access. Most recorded buildings are privately owned; view them only from public ground unless the owner allows entry.
Places near here
Photo credits
- National Inventory of Architectural Heritage
- Gareth James, Geograph · Creative Commons Attribution-ShareAlike 2.0
- Trenchspike, Wikimedia Commons · CC BY-SA 4.0
- kevin higgins, Wikimedia Commons · CC BY-SA 2.0
- JP, Geograph · CC BY-SA 2.0
StructureStructure, peatland · 1301 ydIndicatedEnclosure · 1618 ydFurzehill WoodWood · 1656 yd The ForgeForge/smithy · 1.2 miGeashill Railway StationRailway station · 1.2 miRath HillMountain / peak · 1.3 miGeashill Glebe WalkVisitor information · 1.6 miRoskeen Castle (in Ruins)Castle, tower house · 1.6 miFather BurbageMemorial · 1.6 miGeashill Castle (ruins)Castle · 1.7 miMick the MillerMemorial · 3.9 miGrand Canal WayWalking route · 5.9 mi
 The ForgeForge/smithy · 1.2 mi
 Geashill Railway StationRailway station · 1.2 miRath HillMountain / peak · 1.3 miGeashill Glebe WalkVisitor information · 1.6 miRoskeen Castle (in Ruins)Castle, tower house · 1.6 mi
 Father BurbageMemorial · 1.6 miGeashill Castle (ruins)Castle · 1.7 mi
 Mick the MillerMemorial · 3.9 mi
 Grand Canal WayWalking route · 5.9 mi
More historic places in County Offaly · All of County Offaly
What do you know about this place?