What is recorded here
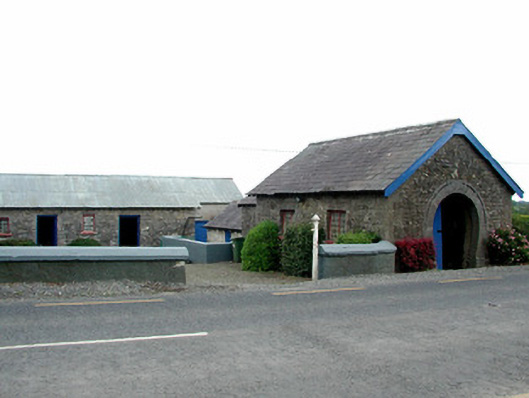
Detached gable-fronted single-bay single-storey former forge, built c.1870, with two-bay side elevation, outshot to east and return abutting outbuilding to rear. Fronts onto road within a farmyard. Pitched slate roof with terracotta ridge tiles and timber bargeboards. Random coursed limestone walls with tooled stone quoins. Casement windows with stone sills. Horseshoe-shaped opening to gable-front with ashlar voussoirs and timber battened double doors. Timber battened door to rear return. Random coursed stone outbuildings to site with pitched slate and corrugated-iron roofs. Cast-iron pump to site. Yard bounded by rendered wall.
This attractive forge, commonly erected in the nineteenth century, still punctuates the landscape of Ireland. This example retains its original form and features, the most impressive of which is the horseshoe-shaped gable opening which gives it a certain architectural distinctiveness. The attention to detail in the ashlar voussoirs of the opening is particularly remarkable. Notable are the nail heads and groove of the horseshoe. The intact character of the complex has survived due to the retention of outbuildings and ornate water pump. Together, these structures create an aesthetically pleasing site.
From the Buildings of Ireland (National Inventory of Architectural Heritage) record 14814015
This does not grant access. Most recorded buildings are privately owned; view them only from public ground unless the owner allows entry.
Places near here
Furzehill WoodWood · 803 yd Alderborough HouseHunting/fishing lodge · 843 ydEnclosure in Glebe EastEnclosure · 945 ydIndicatedEnclosure · 1041 ydworker's house1439 ydGeashill Glebe WalkVisitor information · 1443 ydFather BurbageMemorial · 1501 ydGeashill Castle (ruins)Castle · 1650 ydCastleCastle, motte · 1.8 miLady's WellSpring · 2.1 miChildren's WellSpring · 2.2 miMick the MillerMemorial · 5.0 mi
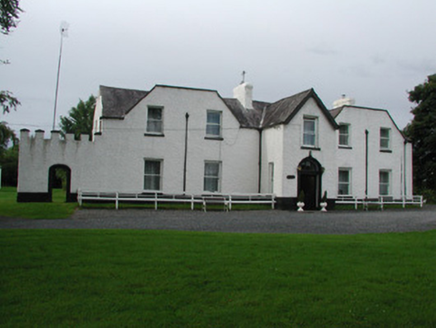 Alderborough HouseHunting/fishing lodge · 843 ydEnclosure in Glebe EastEnclosure · 945 ydIndicatedEnclosure · 1041 yd
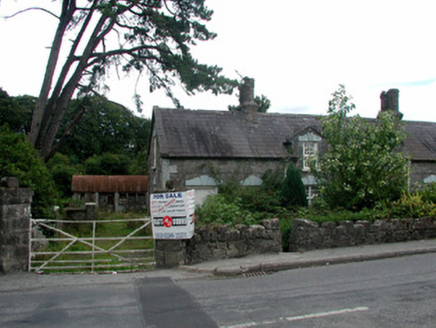 worker's house1439 ydGeashill Glebe WalkVisitor information · 1443 yd
 Father BurbageMemorial · 1501 ydGeashill Castle (ruins)Castle · 1650 ydCastleCastle, motte · 1.8 miLady's WellSpring · 2.1 miChildren's WellSpring · 2.2 mi
 Mick the MillerMemorial · 5.0 mi
Pictures: National Inventory of Architectural Heritage; Trenchspike, Wikimedia Commons · CC BY-SA 4.0; kevin higgins, Wikimedia Commons · CC BY-SA 2.0
More historic places in County Offaly · All of County Offaly
What do you know about this place?