What is recorded here
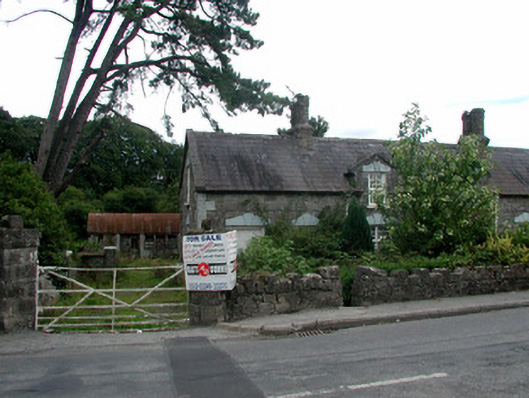
One of a pair of three-bay single-storey former estate workers' cottages, built c.1860, with dormer attic. Now used as a private house. Set back from street within its own grounds. Pitched slate roof with terracotta ridge tiles, stone coping to gable wall, yellow brick chimneystacks surmounted by brick cylindrical pots and cast-iron rainwater goods. Random coursed limestone walls with tooled quoins. Timber casement windows with tooled stone sills and curvilinear stone lintels. Timber battened door set below a curvilinear stone lintel. Site to front bounded by a random coursed wall with cow-and-calf coping stones and pedestrian style. Square-profile stone gate piers set at an angle with wrought-iron gates give access to rear site. Stone outbuilding with slate roof and rendered outbuilding with corrugated-iron roof.
This cottage, leading out from the village green of Geashill, was built as one of a pair with its neighbour. Though simple in design and small in stature every detail has been meticulously thought out. The cottage is abundant with architectural character and high quality design with its yellow brick chimneystacks, decorative stone lintels, angled gate piers and outbuildings.
This does not grant access. Most recorded buildings are privately owned; view them only from public ground unless the owner allows entry.
Places near here
 Father BurbageMemorial · 152 yd
 Burbage Monumentmonument · 153 yd
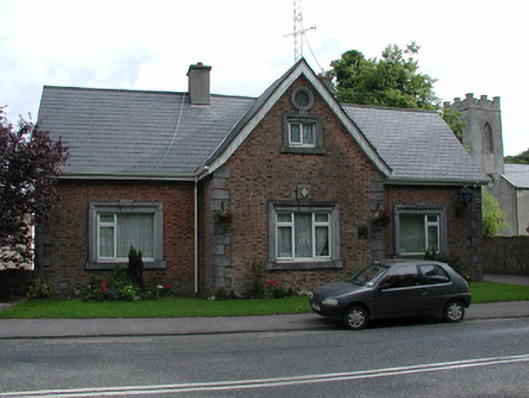 Geashill Garda Síochána Stationsteward's house · 172 yd
 Geashill Castle (ruins)Castle · 215 yd
 G. Yd.Graveyard · 215 yd
 Geashill Glebe WalkVisitor information · 232 yd
 Enclosure in Glebe EastEnclosure · 515 yd
 Furzehill WoodWood · 1285 yd
 Raheen Castle (site of)Archaeological place · 1.8 mi
 Lady's WellSpring · 2.9 mi
 Children's WellSpring · 2.9 mi
 Church (in Ruins), GraveyardChurch · 4.1 mi
Other information
Photo: National Inventory of Architectural Heritage · Website use allowed for educational or private purposes with source credit