What is recorded here
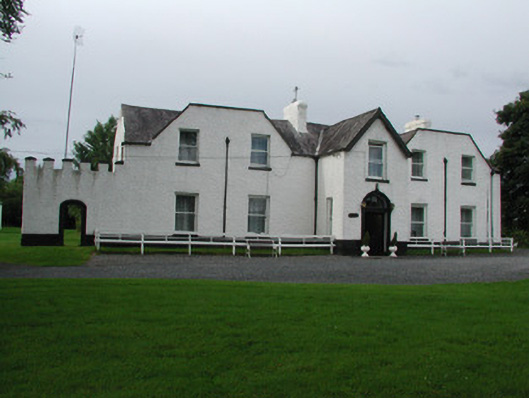
Detached five-bay two-storey house, built c.1800, with projecting gable-fronted entrance bay, lean-to extension and outbuildings to rear. Set within its own extensive grounds. Pitched slate roof with terracotta ridge tiles, M-profiled gables hidden by parapets to front. Roughcast rendered chimneystacks, timber bargeboards and cast-iron rainwater goods. Roughcast rendered walls with smooth rendered plinth. Timber sash windows with tooled stone sills. Round-headed door opening with tooled stone surround and replacement timber and glass door surmounted by fanlight. Adjoining castellated wall to south-west gives access to rear site. Two-storey roughcast rendered outbuilding to rear site. House accessed by long drive with rendered gate lodge to south. Gate lodge demolished in 2005.
This attractive house, with its unusual roof line, is situated on the outskirts of Geashill and accessed via a long drive leading from a simple gate lodge. Built on an elevated site, Alderborough House, is striking in design. It has been suggested that it was built as a hunting lodge. Its interrupted roof line is possibly its most notable feature. The timber sash windows, mechanical pump and the fine two-storey outbuilding are significant features of the complex.
From the Buildings of Ireland (National Inventory of Architectural Heritage) record 14814014
This does not grant access. Most recorded buildings are privately owned; view them only from public ground unless the owner allows entry.
Places near here
Photo credits
- National Inventory of Architectural Heritage
- Trenchspike, Wikimedia Commons · CC BY-SA 4.0
Enclosure in Glebe EastEnclosure · 425 yd worker's house704 ydworker's house709 ydGeashill Glebe WalkVisitor information · 813 ydFather BurbageMemorial · 818 ydG. YardGraveyard · 910 ydGeashill Castle (ruins)Castle · 916 ydFurzehill WoodWood · 1083 ydCastleCastle, motte · 2.1 miLady's WellSpring · 2.5 miChildren's WellSpring · 2.5 miRath HillMountain / peak · 2.8 mi
 worker's house704 yd
 worker's house709 ydGeashill Glebe WalkVisitor information · 813 yd
 Father BurbageMemorial · 818 ydG. YardGraveyard · 910 ydGeashill Castle (ruins)Castle · 916 ydFurzehill WoodWood · 1083 ydCastleCastle, motte · 2.1 miLady's WellSpring · 2.5 miChildren's WellSpring · 2.5 miRath HillMountain / peak · 2.8 mi
More historic places in County Offaly · All of County Offaly
What do you know about this place?