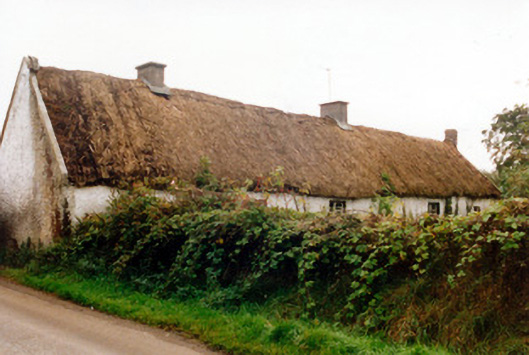
What is recorded here
Detached six-bay single-storey thatched farmhouse with attic, built c.1800, with lobby-entry plan. Pitched oaten straw roof. Rendered concrete and brick chimneystacks. Pebbledashed stone walls. Square-headed timber double casement windows. Timber battened door in two-bay porch and extension with lean-to corrugated asbestos roof. Southernmost bay used as outbuilding. Extensive farmyard of pitched roofed outbuildings with rendered and exposed stone and concrete outbuildings. Rendered boundary wall to road with dressed limestone gate piers having wrought-iron farm gate.
This is the longest thatched farmhouse in County Offaly. Its siting, at right angles to the public road, is a familiar feature of Irish vernacular houses. The retention of a timber battened door and timber casement windows is a notable feature of this farmhouse.
From the Buildings of Ireland (National Inventory of Architectural Heritage) record 14925007
This does not grant access. Most recorded buildings are privately owned; view them only from public ground unless the owner allows entry.
Places near here
Castle in ruinsCastle, unclassified · 797 ydToberfinHoly well · 812 ydEnclosure in Newtown (geashill By.)Enclosure · 1134 yd farm house1713 ydRath HillMountain / peak · 1.4 migates/railings/walls2.0 miMick the MillerMemorial · 2.1 miFather BurbageMemorial · 3.8 miGrand Canal WayWalking route · 4.0 miPedunculate Oak4.4 miPedunculate Oak4.5 miCharleville CastleCastle · 5.0 mi
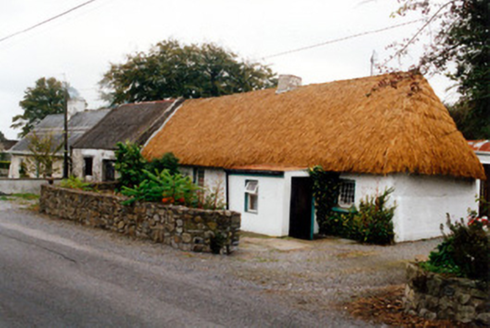 farm house1713 ydRath HillMountain / peak · 1.4 mi
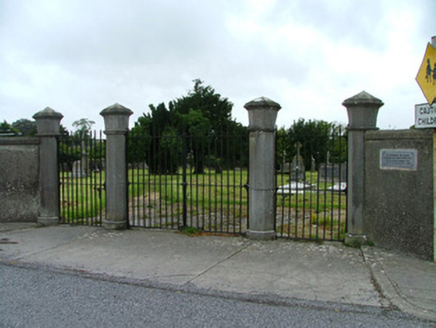 gates/railings/walls2.0 mi
 Mick the MillerMemorial · 2.1 mi
 Father BurbageMemorial · 3.8 mi
 Grand Canal WayWalking route · 4.0 mi
 Pedunculate Oak4.4 miPedunculate Oak4.5 mi
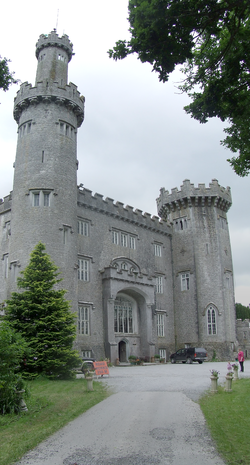 Charleville CastleCastle · 5.0 mi
Pictures: National Inventory of Architectural Heritage; kevin higgins, Wikimedia Commons · CC BY-SA 2.0; Trenchspike, Wikimedia Commons · CC BY-SA 4.0; JP, Geograph · CC BY-SA 2.0; Algirdas at Lithuanian Wikipedia, Wikimedia Commons · Public domain; User:Jgillett, Wikimedia Commons · Public domain
More historic places in County Offaly · All of County Offaly
What do you know about this place?