What is recorded here
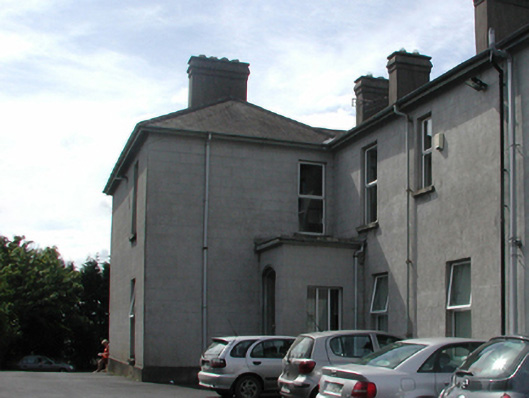
Detached three-bay two-storey house, c.1860, on an L-shaped plan with single-bay single-storey box bay window to right ground floor, two-bay two-storey side elevations to north-west and to south-east, and three-bay two-storey return to north-east having single-bay single-storey flat-roofed projecting infill porch.…
Read the whole record
From the Buildings of Ireland (National Inventory of Architectural Heritage) record 22830084
Places near here
Photo credits
- National Inventory of Architectural Heritage
- Kmcnamee, Wikimedia Commons · CC BY-SA 4.0
- Tdr112, Wikimedia Commons · CC BY-SA 4.0
- Maker not stated on source page, www.whiteblancmange.com
- Maker not stated on source page, storage.googleapis.com
- Maker not stated on source page, www.pexels.com
 post box314 yd
Explorer Tom Post box in Waterford City is standing there looking polite, but I swear it smells like old biscuits and regret from…
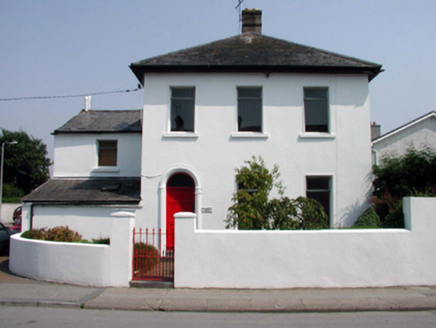 Poleberry HouseHouse · 420 yd
Explorer Tom Poleberry House had a prophecy that it would become a famous bakery, which never happened because the owner preferred…
 Poleberry Park, Erins OwnGAA ground · 525 yd
 Catholic Church of the Sacred HeartChurch/chapel · 541 yd
Explorer Tom Catholic Church of the Sacred Heart is made of poured concrete and looks like an octagon that got confused with a…
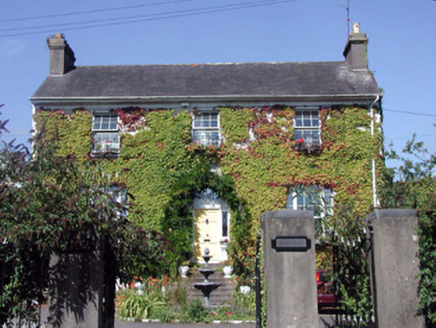 Elysium HouseHouse · 700 yd
Explorer Tom Elysium House has strict rules for visitors: no touching the walls, no breathing too loud, and definitely no looking at…
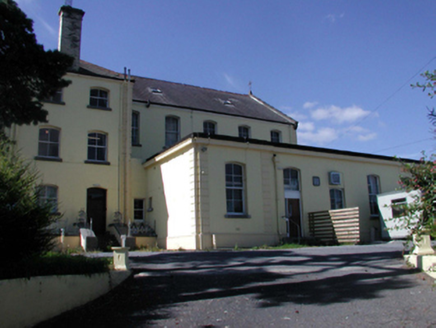 Saint Angela's Ursuline ConventSchool · 752 yd
Explorer Tom Saint Angela's Ursuline Convent was built by a guy who thought he understood architecture. He kept changing his mind…
 CastleWindmill · 764 yd
Explorer Tom Castle in Ballytruckle smells like old flour and regret, according to my very reliable nose for historic nonsense. It…
 Quarrymount HouseHouse · 767 yd
Explorer Tom Quarrymount House in Grange Lower stands there with a doorcase so fancy it’s probably wearing a tie under all that…
 Grange HouseHouse · 877 yd
Explorer Tom Grange House in Grange Lower is why the map makers got confused; they thought it was two houses but it's just one very…
 Historic buildingOfficially recorded historic building · 1367 yd
Explorer Tom This historic building nearly got famous when someone mistook its footpath for a secret entrance to a pub. It’s…
 Fairy fort / earthen ringfort in Williamstown (gaultiere By.)Fairy fort / earthen ringfort · 1.1 mi
Explorer Tom Fairy fort in Williamstown is guarded by one very stubborn bird who refuses to leave despite the road works and all the…
 Kilbarry Medieval Church GraveyardGraveyard · 1.2 mi
Explorer Tom Kilbarry Medieval Church Graveyard claims to be older than the concept of pants, which I fully believe because nothing…
More historic places in County Waterford · All of County Waterford

What do you know about this place?Tap to add a comment or ask a question